



BEDS3
BATHS2 full 1 partial
SQUARE FEET2,012
MLS#MDWC2025478
STATUSACTIVE
PROPERTY TYPEResidential - Single Family
SUBDIVISIONWESTLAKE
SCHOOLWICOMICO COUNTY PUBLIC SCHOOLS
Property Description
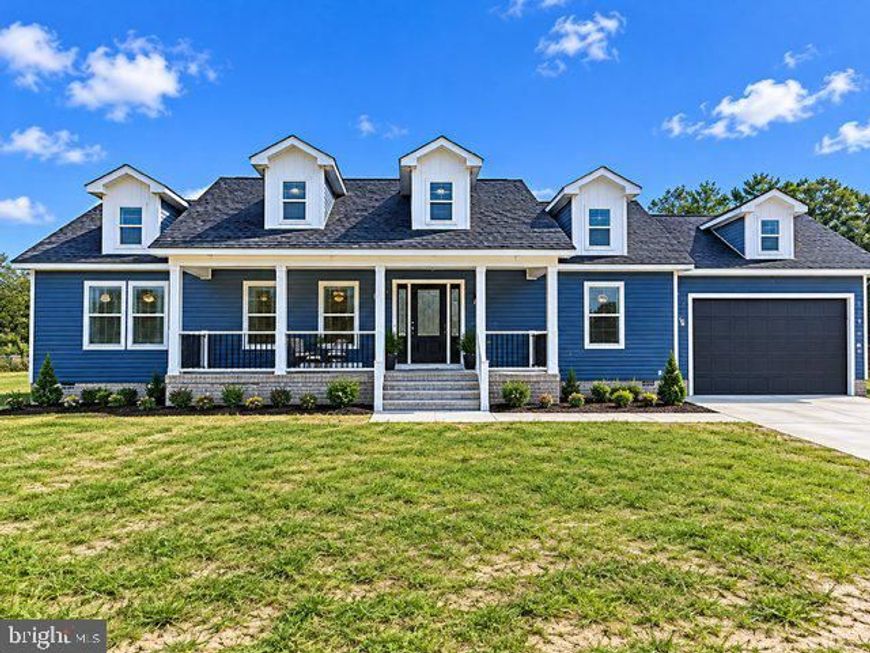
Discover the charm of this new construction A-Frame home nestled in the desirable Westlake community. With 3 spacious bedrooms and 2.5 bathrooms, this residence offers a perfect blend of comfort and modern living. Enjoy the inviting interior featuring an attic for extra storage and ceiling fans for a refreshing breeze. The kitchen is equipped with energy-efficient stainless steel appliances, including a dishwasher and refrigerator, making meal prep a delight. Step outside to a generous 0.46-acre lot, complete with a front and rear yard, perfect for outdoor gatherings. The property boasts a welcoming porch and deck, ideal for enjoying serene evenings. With an attached garage and ample driveway space, parking is a breeze. Located near Johnson Pond, residents can enjoy tranquil water-based recreational opportunities. The community is enriched with parks, excellent schools, and convenient public services, making it a wonderful place to call home. Embrace the lifestyle you've been dreaming of!
Property Features
Property Type: Residential - Single Family
Cooling: Central A/C, Ceiling Fan(s), Energy Star Cooling Sys
Fuel Type: Electric
Garage: 2
Heating: Central, Energy Star Heating System
Home Style: A-Frame
Lot Size: 0.46 Acres
Roof Type: Architectural Shingle
Stories: 1.0
Taxes: $54
Feature Descriptions
Accessibility: 32"+ wide Doors,36"+ wide Halls,2+ Access Exits, Thresholds <5/8"
Additional Structures: Above Grade
Appliances: Dishwasher, Disposal, Energy Efficient Appliances, Refrigerator, Stainless Steel Appliances, Stove
Building Name: NONE AVAILABLE
Electric: 120/240V
Exterior: Advanced Framing, Batts Insulation, Blown-In Insulat
Exterior: Street Lights, Gutter System, Extensive Hardscape, Exterior Lighting, Sidewalks
Fencing: Rear, Vinyl
Flooring: Luxury Vinyl Plank
Interior: Attic, Ceiling Fan(s), Bathroom - Tub Shower, Breakfast Area, Combination Dining/Living, Combination Kitchen/Living, Dining Area, Entry Level Bedroom, Flat, Floor Plan - Open, Kitchen - Island, Pantry, Primary Bath(s), Recessed Lighting, Sprinkler System, Upgraded Countertops, Walk-in Closet(s), Wine Storage
Lake Name: Johnson Pond
Lot: Front Yard, Rear Yard
Lot Dimensions: 0.46 Acre(S)
Parking Features: Concrete Driveway, Private
Parking Notes: 6 Total Parking Spaces
Pet Restrictions: No Pet Restrictions
Rooms: Living Room, Kitchen
Sewer: Private Septic Tank, Low Pressure Pipe (LPP)
Special View Info: Street
SQFT Above Finished: 2012
SQFT Total Finished: 2012
Structure Type: Detached
Total Garage/Parking Spaces: 6
Utilities: Electric Available
Water: Well
Windows: Double Hung, Double Pane, Energy Efficient, ENERGY STAR Qualified, Insulated, Low-E, Screens, Sliding, Transom
Local Schools
High School: WICOMICO
Middle School: SALISBURY
Elementary School: CHIPMAN
School District: WICOMICO COUNTY PUBLIC SCHOOLS
Listed By / Shown By
Listed By
Agency Name: Long & Foster Real Estate, Inc.
Agency Phone: 4105463211
Shown By
Agent Name: Kenneth Worley
Agent Phone: (717) 968-7000 Cell
Agency Title: Berkshire Hathaway HomeServices Homesale Realty

 First American
Estimate Your Payment
Estimated Payment
$ 993.77 per month $874.65 Principal & Interest $4.50 Property Tax $114.63 Homeowner's Insurance



 Corporate Office - 215 S Centerville Rd. Lancaster, PA 17603

308 Sandpiper Drive | MLS# MDWC2025478
This single family home located at 308 Sandpiper Drive, Salisbury, MD 21801 is currently listed for sale with an asking price of $393,000. This property has 3 bedrooms and 2 full and 1 partial baths with 2012 sq. ft. Sandpiper Drive is located in the WESTLAKE subdivision within the WICOMICO COUNTY PUBLIC SCHOOLS school district. Search WESTLAKE real estate on www.kenworleyrealtor.com today.