


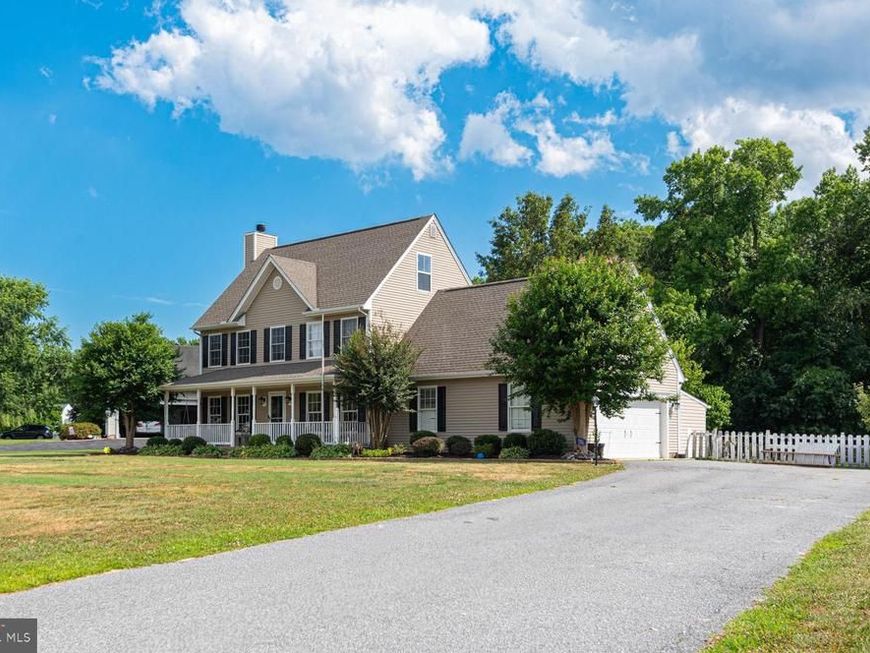

BEDS4
BATHS2 full 1 partial
SQUARE FEET2,800
MLS#MDWC2023328
STATUSACTIVE
PROPERTY TYPEResidential - Single Family
SUBDIVISIONHEATHER GLEN
SCHOOLWICOMICO COUNTY PUBLIC SCHOOLS
Property Description
Welcome to Heather Glen, one of Salisbury's most desirable east-side communities in Wicomico County. Situated on an oversized .65-acre homesite, this well-appointed property offers exceptional indoor and outdoor living space. The expansive yard provides endless possibilities for recreation, gardening, outdoor sports, or the addition of an above-ground pool, while the multi-level deck, rear paver patio, and full-length front porch create inviting spaces for relaxing and entertaining. The home features an attached two-car garage with additional room for storage, hobbies, or a workshop area. Inside, the first floor offers a spacious living room enhanced by luxury vinyl plank flooring, coffered ceilings, and a fireplace. The formal dining room showcases a custom built-in buffet cabinet, while the kitchen is equipped with updated countertops, updated appliances, a pantry, and a bright breakfast area. A large laundry room and convenient guest bath complete the main level. Upstairs, the second floor includes four bedrooms, highlighted by a spacious owner's suite with a walk-in closet. The finished third floor provides a versatile bonus room featuring built-in bunk beds and custom drawer storage, making it ideal as a playroom, guest retreat, media room, or flex space. Throughout the home, custom moldings and trim add architectural character, while thoughtfully designed closet systems with built-in shelving maximize organization and storage. Major updates provide peace of mind, including a roof that is only two years old, newer HVAC systems, and an encapsulated crawl space for improved efficiency. Combining generous living space, quality finishes, important system updates, and an oversized lot, this Heather Glen property offers the perfect blend of comfort, functionality, and outdoor enjoyment.
Property Features
Property Type: Residential - Single Family
Cooling: Central A/C
Fireplaces: 2
Fuel Type: Electric
Garage: 2
Heating: Heat Pump(s)
Home Style: Colonial
Lot Size: 0.66 Acres
Roof Type: Architectural Shingle
Stories: 3.0
Taxes: $2,749
Year Built: 2003
Feature Descriptions
Accessibility: 2+ Access Exits
Additional Structures: Above Grade, Below Grade
Appliances: Dishwasher, Exhaust Fan, Microwave, Oven/Range - Electric, Stainless Steel Appliances, Water Heater
Building Name: NONE AVAILABLE
Exterior: Outbuilding(s)
Exterior: Frame, Stick Built, Vinyl Siding
Fireplace: Electric, Wood
Flooring: Laminate Plank, Hardwood, Tile/Brick
HOA Fee: $500.00/Annually
Interior: Bathroom - Walk-In Shower, Bathroom - Tub Shower, Breakfast Area, Built-Ins, Ceiling Fan(s), Chair Railings, Crown Moldings, Dining Area, Family Room Off Kitchen, Formal/Separate Dining Room, Kitchen - Table Space, Primary Bath(s), Upgraded Countertops, Wainscotting, Walk-in Closet(s), Water Treat System, Wood Floors
Lot: Cleared
Lot Dimensions: 0.66 Acre(S)
Municipality: SALISBURY
Parking Features: Paved Driveway
Parking Notes: 8 Total Parking Spaces
Pet Restrictions: No Pet Restrictions
Rooms: Living Room, Dining Room, Kitchen, Laundry, Bonus Room, Half Bath
Sewer: Septic Exists
SQFT Above Finished: 2800
SQFT Total Finished: 2800
Structure Type: Detached
Total Garage/Parking Spaces: 8
Water: Well
Local Schools
High School: WICOMICO
School District: WICOMICO COUNTY PUBLIC SCHOOLS
Listed By / Shown By
Listed By
Agency Name: Berkshire Hathaway HomeServices PenFed Realty - OP
Agency Phone: 4102083500
Shown By
Agent Name: Kenneth Worley
Agent Phone: (717) 968-7000 Cell
Agency Title: Berkshire Hathaway HomeServices Homesale Realty

 First American
Estimate Your Payment
Estimated Payment
$ 1,173.05 per month $834.59 Principal & Interest $229.08 Property Tax $109.38 Homeowner's Insurance



 Corporate Office - 215 S Centerville Rd. Lancaster, PA 17603
30701 Heather Glen Drive | MLS# MDWC2023328
This single family home located at 30701 Heather Glen Drive, Salisbury, MD 21804 is currently listed for sale with an asking price of $375,000. This property was built in 2003 and has 4 bedrooms and 2 full and 1 partial baths with 2800 sq. ft. Heather Glen Drive is located in the HEATHER GLEN subdivision within the WICOMICO COUNTY PUBLIC SCHOOLS school district. Search HEATHER GLEN real estate on www.kenworleyrealtor.com today.