



BEDS6
BATHS2 full 1 partial
SQUARE FEET2,934
MLS#MDCM2007694
STATUSACTIVE
PROPERTY TYPEResidential - Single Family
SUBDIVISIONTIDEWATER FARMS
SCHOOLCAROLINE COUNTY PUBLIC SCHOOLS
Property Description
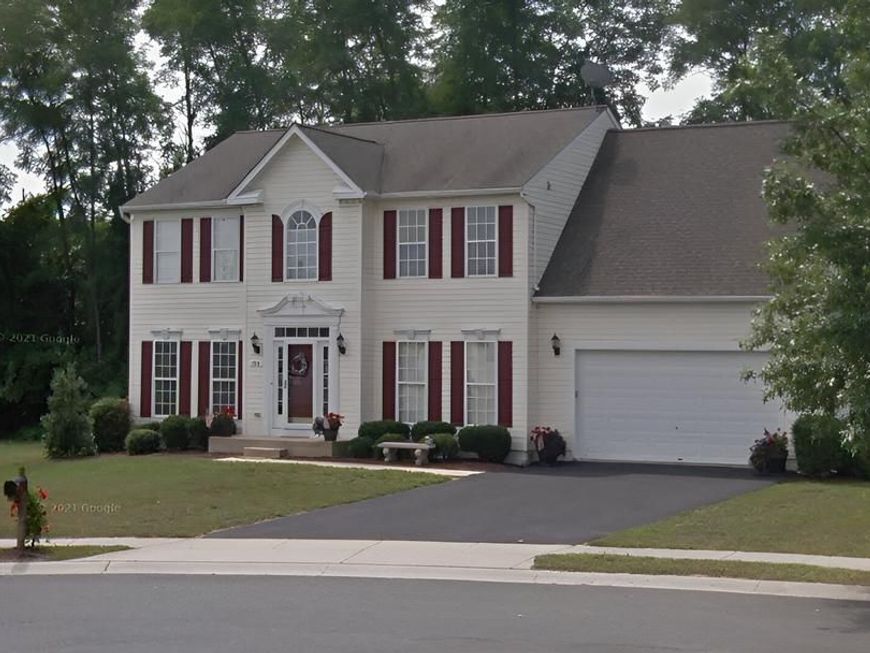
LOVELY Tidewater Farms home with a light, open layout and plenty of space to enjoy. The main level features a spacious breakfast room, open kitchen and great room with a center island, eat-at bar, and gas fireplace. There is also a 19' x 15' bonus room and convenient upstairs laundry. The primary suite offers walk-in closets, a soaking tub, separate shower, and double sink vanity. Outside, enjoy the patio, storage shed, and white panel fence. The home has a brand-new roof from last year, HVAC upgraded approximately five years ago, brand-new washer and dryer, good plumbing, and a finished crawl space. Appliances are under warranty. The sellers are in the process of transitioning into their new home, so buyers should plan for a few months before possession. Reach out for additional information and pictures of the property!
Property Features
Property Type: Residential - Single Family
Fireplaces: 1
Fuel Type: Electric
Garage: 4
Heating: Heat Pump - Electric BackUp
Home Style: Contemporary
Lot Size: 0.37 Acres
Stories: 2.0
Taxes: $4,997
Year Built: 2005
Feature Descriptions
Additional Structures: Above Grade, Below Grade
Exterior: Vinyl Siding
Lot Dimensions: 0.37 Acre(S)
Municipality: Preston
Parking Notes: 4 Total Parking Spaces
Rooms: Bonus Room
Sewer: Public Sewer
SQFT Above Finished: 2934
SQFT Total Finished: 2934
Structure Type: Detached
Total Garage/Parking Spaces: 4
Water: Community
Room Sizes
Bonus Room: 19 x 15 Level - Main
Local Schools
School District: CAROLINE COUNTY PUBLIC SCHOOLS
Listed By / Shown By
Listed By
Agency Name: Samson Properties
Agency Phone: 3018500255
Shown By
Agent Name: Kenneth Worley
Agent Phone: (717) 968-7000 Cell
Agency Title: Berkshire Hathaway HomeServices Homesale Realty

 First American
Estimate Your Payment
Estimated Payment
$ 1,497.57 per month $955.88 Principal & Interest $416.42 Property Tax $125.27 Homeowner's Insurance



 Corporate Office - 215 S Centerville Rd. Lancaster, PA 17603
304 Tidewater Circle | MLS# MDCM2007694
This single family home located at 304 Tidewater Circle , Preston, MD 21655 is currently listed for sale with an asking price of $429,499. This property was built in 2005 and has 6 bedrooms and 2 full and 1 partial baths with 2934 sq. ft. Tidewater Circle is located in the TIDEWATER FARMS subdivision within the CAROLINE COUNTY PUBLIC SCHOOLS school district. Search TIDEWATER FARMS real estate on www.kenworleyrealtor.com today.