



BEDS3
BATHS2 full
SQUARE FEET2,012
MLS#MDWC2021640
STATUSACTIVE
PROPERTY TYPEResidential - Single Family
SUBDIVISIONWESTLAKE
SCHOOLWICOMICO COUNTY PUBLIC SCHOOLS
Property Description
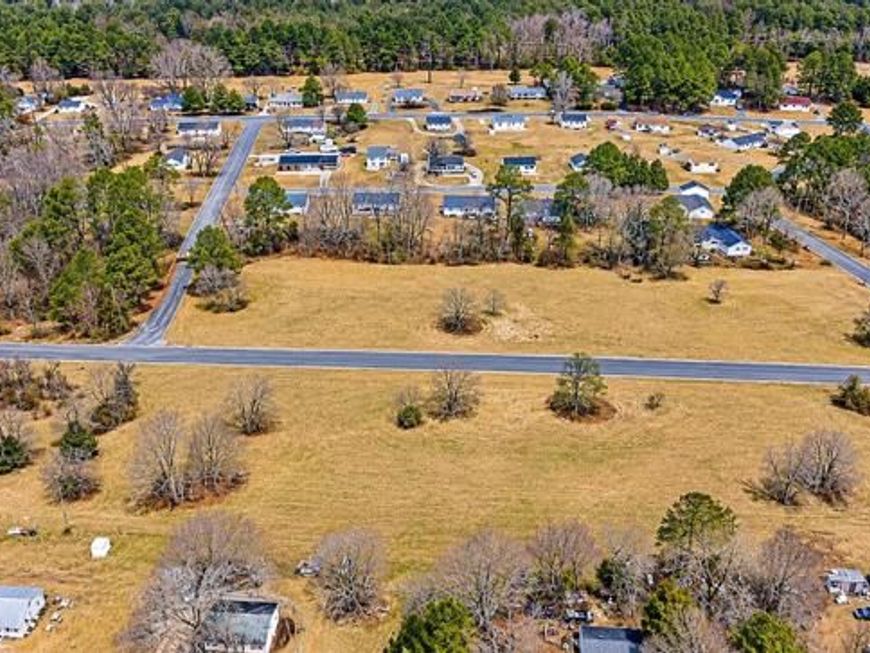
Here's your opportunity to build the home you've always envisioned! This vacant homesite offers approximately **20,245 square feet (0.46 acres)** of land, providing an excellent opportunity to create a home that reflects your personal style, needs, and lifestyle. **Unique Styles Custom Home Builders LLC** welcomes buyers to explore available home designs or bring their own plans for consideration. With over 30 years of experience in the homebuilding industry, the builder offers the knowledge and craftsmanship to help bring your vision to life. Whether you're looking for a thoughtfully designed home or have a custom vision in mind, this homesite offers the flexibility to make it your own. **Your Lot. Your Design. Your Dream Home!** Final construction pricing will vary based on the selected home design, size, features, finishes, and personal selections.
Property Features
Property Type: Residential - Single Family
Cooling: Central A/C
Fuel Type: Electric
Garage: 2
Heating: Heat Pump(s)
Home Style: A-Frame
Lot Size: 0.46 Acres
Roof Type: Architectural Shingle
Stories: 1.0
Taxes: $0
Year Built: 2026
Feature Descriptions
Accessibility: >84" Garage Door,2+ Access Exits,32"+ wide Doors,36"+ wide Halls, Accessible Switches/Outlets, Doors - Swing In, Level Entry - Main, No Stairs, Thresholds <5/8"
Additional Structures: Above Grade
Appliances: ENERGY STAR Dishwasher, ENERGY STAR Refrigerator, Icemaker, Dishwasher, Stove, Energy Efficient Appliances, Exhaust Fan, Microwave, Oven - Self Cleaning, Oven - Single, Oven/Range - Electric, Stainless Steel Appliances
Building Name: NONE AVAILABLE
Exterior: CPVC/PVC, Glass, Stick Built, Rough-In Plumbing, Vinyl
Exterior: Exterior Lighting
Fencing: Rear
Flooring: Luxury Vinyl Plank, Ceramic Tile, Partially Carpeted
Lake Name: Johnson Lake
Location: Rural
Lot Dimensions: 0.46 Acre(S)
Number of Rooms: 7
Parking Features: Free, Paved Driveway, Private
Parking Notes: 6 Total Parking Spaces
Pet Restrictions: No Pet Restrictions
Sewer: Private Septic Tank
Special View Info: Street
SQFT Above Finished: 2012
SQFT Total Finished: 2012
Structure Type: Detached
Total Garage/Parking Spaces: 6
Water: Well
Windows: Double Hung, Double Pane, Energy Efficient, ENERGY STAR Qualified, Insulated, Low-E, Screens, Sliding, Vinyl Clad
Local Schools
High School: WICOMICO
Middle School: WICOMICO
Elementary School: CHIPMAN
School District: WICOMICO COUNTY PUBLIC SCHOOLS
Listed By / Shown By
Listed By
Agency Name: Long & Foster Real Estate, Inc.
Agency Phone: 4105463211
Shown By
Agent Name: Kenneth Worley
Agent Phone: (717) 968-7000 Cell
Agency Title: Berkshire Hathaway HomeServices Homesale Realty

 First American
Estimate Your Payment
Estimated Payment
$ 979.20 per month $865.75 Principal & Interest $0.00 Property Tax (data not provided by mls) $113.46 Homeowner's Insurance



 Corporate Office - 215 S Centerville Rd. Lancaster, PA 17603

304 Sandpiper Drive | MLS# MDWC2021640
This single family home located at 304 Sandpiper Drive, Salisbury, MD 21801 is currently listed for sale with an asking price of $389,000. This property was built in 2026 and has 3 bedrooms and 2 full baths with 2012 sq. ft. Sandpiper Drive is located in the WESTLAKE subdivision within the WICOMICO COUNTY PUBLIC SCHOOLS school district. Search WESTLAKE real estate on www.kenworleyrealtor.com today.