



BEDS3
BATHS2 full
SQUARE FEET1,701
MLS#MDBA2220756
STATUSACTIVE
PROPERTY TYPEResidential - Single Family
SUBDIVISIONWESTFIELD
SCHOOLBALTIMORE CITY PUBLIC SCHOOLS
Property Description
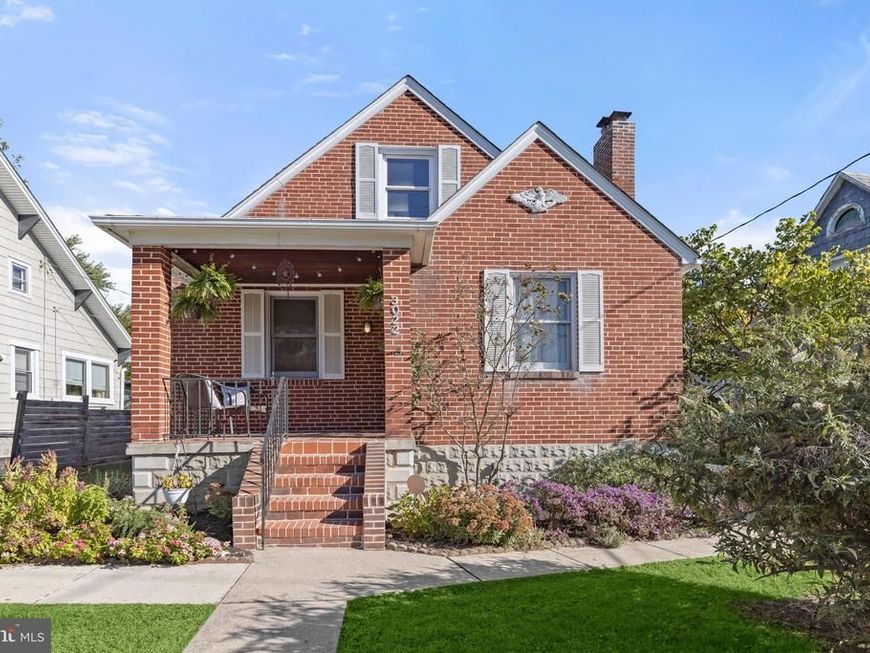
Timeless charm welcomes you to this delightful brick home, where colorful garden beds, thoughtful landscaping and distinctive architectural details create an inviting arrival. This home blends classic character with meaningful updates, beginning with its gabled rooflines, new brick front steps added in 2026, leading to the welcoming covered porch. Inside, refinished, hardwood flooring, rich wood trim, paneled doors and glass doorknobs reflect the home’s enduring appeal. The living room offers a warm gathering space anchored by a brick fireplace with a white mantel and coordinating wall sconces. A graceful arched opening connects the living room to the dining room, creating an easy flow for everyday living and entertaining. The kitchen pairs warm wood cabinetry with granite countertops, stainless steel appliances and a gas range. Distinctive decorative glass windows introduce natural light while adding an artistic touch that complements the home’s character. Recessed lighting and tile flooring complete this inviting workspace. The main-level primary bedroom provides a restful retreat with hardwood flooring and wood-trimmed windows with plantation shutters. A second bedroom offers additional space for family, guests or a home office. The main-level full bath celebrates timeless style with classic black-and-white wall tile, basketweave tile flooring, and wall sconces. Upstairs, the expansive loft adds flexibility beneath charming sloped ceilings. With windows at either end and access to eave storage, this space offers room to create a sleeping area alongside a desk or workstation. On the lower level, the 2026 remodeled full bathroom features a neutral color palette, and a spacious walk-in shower with subway tile, a recessed niche and mosaic tile flooring. Outdoor living is equally inviting. The rear deck, partially sheltered by an awning, overlooks the landscaped, fenced rear lawn, while an adjoining patio provides space for grilling and outdoor dining. Mature trees, established garden beds and a separate firepit area create several places to relax or gather. A storage shed keeps garden tools and outdoor essentials close at hand, and the driveway adds convenient off-street parking. Updates include a driveway added in 2025, HVAC replacement in 2023, a new roof in 2020, and conversion to natural gas heat in 2019. Additional improvements include the remodeled lower-level full bath, refinished hardwood flooring, new window screens, updated front brick steps, kitchen appliance updates, and an electrical upgrade to 200-amp service. From its welcoming porch and classic interior details to its inviting outdoor spaces, this home offers character, comfort and versatility. Schedule your visit and discover all that 3022 Glenmore Avenue has to offer. Note: Select interior photos have been virtually staged.
Upcoming Open Houses
Open House Saturday November 14th, 1:00pm - 3:00pm
Open House Sunday November 15th, 1:00pm - 3:00pm
Property Features
Property Type: Residential - Single Family
Basement: Yes
Basement: Improved, Outside Entrance, Partially Finished, Walkout Stairs, Connecting Stairway, Interior Access, Windows
Cooling: Central A/C
Fireplaces: 1
Fuel Type: Natural Gas
Heating: Radiator
Home Style: Cape Cod
Lot Size: 0.17 Acres
Stories: 3.0
Taxes: $4,533
Year Built: 1941
Feature Descriptions
Additional Structures: Above Grade, Below Grade
Appliances: Built-In Microwave, Dishwasher, Exhaust Fan, Freezer, Oven - Self Cleaning, Oven/Range - Gas, Refrigerator, Stainless Steel Appliances, Water Heater
Exterior: Brick
Exterior: Awning(s), Bump-outs, Sidewalks, Street Lights
Fencing: Rear, Other
Fireplace: Brick, Fireplace - Glass Doors, Mantel(s), Screen, Wood
Flooring: Hardwood, Ceramic Tile
Interior: Kitchen - Table Space, Ceiling Fan(s), Dining Area, Entry Level Bedroom, Floor Plan - Traditional, Formal/Separate Dining Room, Kitchen - Country, Recessed Lighting, Upgraded Countertops, Wood Floors
Lot: Front Yard, Landscaping, Level, Rear Yard, SideYard(s), Trees/Wooded
Lot Dimensions: 0.17 Acre(S)
Municipality: Baltimore City
Parking Features: Concrete Driveway
Parking Notes: 2 Total Parking Spaces
Pet Restrictions: No Pet Restrictions
Rooms: Living Room, Dining Room, Primary Bedroom, Bedroom 2,Bedroom 3,Kitchen, Basement
Sewer: Public Sewer
Special View Info: Garden/Lawn, Trees/Woods
SQFT Above Finished: 1476
SQFT Below Finished: 225
SQFT Total Finished: 1701
Structure Type: Detached
Total Garage/Parking Spaces: 2
Water: Public
Windows: Double Pane, Screens, Wood Frame
Wooded: Yes
Room Sizes
Living Room: 17 x 12 Level - Main
Dining Room: 15 x 13 Level - Main
Kitchen: 14 x 9 Level - Main
Primary Bedroom: 12 x 11 Level - Main
Bedroom 2: 12 x 11 Level - Main
Basement: 39 x 27 Level - Lower 1
Bedroom 3: 34 x 13 Level - Upper 1
Local Schools
School District: BALTIMORE CITY PUBLIC SCHOOLS
Listed By / Shown By
Listed By
Agency Name: Northrop Realty
Agency Phone: 4105310321
Shown By
Agent Name: Kenneth Worley
Agent Phone: (717) 968-7000 Cell
Agency Title: Berkshire Hathaway HomeServices Homesale Realty

 First American
Estimate Your Payment
Estimated Payment
$ 1,132.92 per month $667.67 Principal & Interest $377.75 Property Tax $87.50 Homeowner's Insurance



 Corporate Office - 215 S Centerville Rd. Lancaster, PA 17603

3022 Glenmore Avenue | MLS# MDBA2220756
This single family home located at 3022 Glenmore Avenue, Baltimore, MD 21214 is currently listed for sale with an asking price of $300,000. This property was built in 1941 and has 3 bedrooms and 2 full baths with 1701 sq. ft. Glenmore Avenue is located in the WESTFIELD subdivision within the BALTIMORE CITY PUBLIC SCHOOLS school district. Search WESTFIELD real estate on www.kenworleyrealtor.com today.