


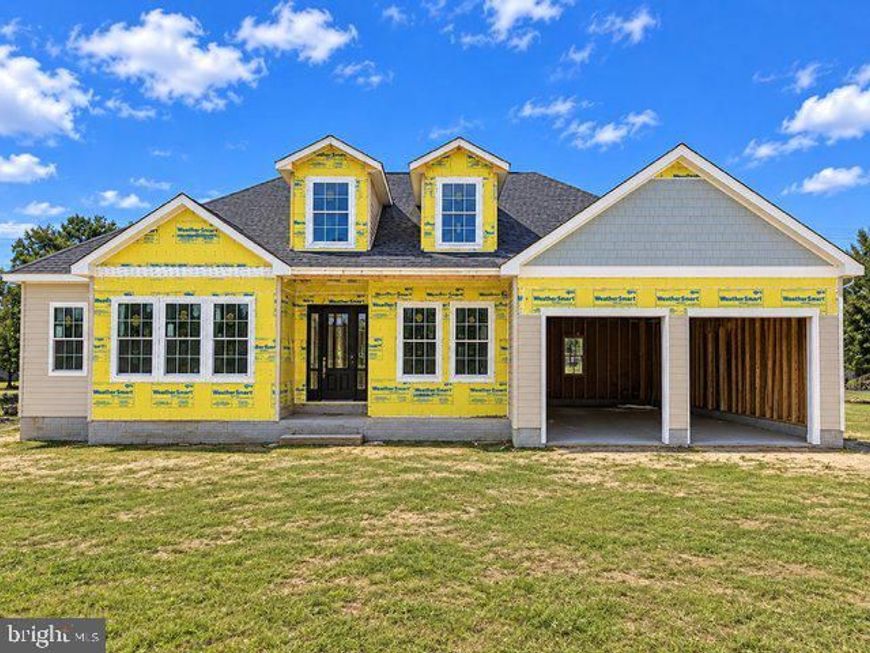

BEDS3
BATHS3 full
SQUARE FEET3,225
MLS#MDWC2025402
STATUSACTIVE
PROPERTY TYPEResidential - Single Family
SUBDIVISIONWESTLAKE
SCHOOLWICOMICO COUNTY PUBLIC SCHOOLS
Property Description
Nestled in the serene Westlake community, this stunning A-Frame home, set for completion in 2026, promises a unique blend of modern craftsmanship and timeless design. Spanning over 0.62 acres, the property boasts an inviting exterior with shake siding and a charming porch, perfect for enjoying tranquil evenings. Step inside to discover an open floor plan that seamlessly connects the living, dining, and kitchen areas, enhanced by crown moldings and recessed lighting. The heart of the home features a spacious kitchen equipped with energy-efficient stainless steel appliances, an island for casual dining, and a pantry for ample storage. The adjoining family room invites warmth and comfort, making it an ideal space for gatherings. Retreat to the luxurious primary suite, complete with a walk-in closet and a spa-like bathroom featuring a soaking tub and a walk-in shower. Two additional bedrooms and two more full baths ensure plenty of space for relaxation and privacy. The home is designed with energy efficiency in mind, featuring double-pane windows and advanced insulation. Outside, enjoy the beautifully landscaped yard with exterior lighting and sidewalks, just a short stroll from the serene Johnson Pond, perfect for nature lovers. With an oversized attached garage and a concrete driveway, convenience is at your fingertips. This property is not just a house; it's a place to create lasting memories. Don't miss the opportunity to make this exceptional residence your own!
Property Features
Property Type: Residential - Single Family
Cooling: Central A/C
Fuel Type: Electric
Garage: 2
Heating: Heat Pump - Electric BackUp, Energy Star Heating Sy
Home Style: A-Frame
Lot Size: 0.62 Acres
Roof Type: Architectural Shingle
Stories: 1.0
Taxes: $69
Year Built: 2026
Feature Descriptions
Accessibility: 2+ Access Exits,32"+ wide Doors,36"+ wide Halls, Accessible Switches/Outlets, Doors - Swing In, Level Entry - Main, Thresholds <5/8"
Additional Structures: Above Grade
Appliances: Dishwasher, Disposal, Dryer, Dryer - Electric, Dryer - Front Loading, Energy Efficient Appliances, ENERGY STAR Clothes Washer, ENERGY STAR Dishwasher, ENERGY STAR Refrigerator, Exhaust Fan, Microwave, Oven - Self Cleaning, Oven - Single, Oven/Range - Electric, Refrigerator, Stainless Steel Appliances, Stove, Washer, Washer - Front Loading, Water Heater, Water Heater - High-Efficiency
Building Name: NONE AVAILABLE
Exterior: Advanced Framing, Batts Insulation, Blown-In Insulat
Exterior: Exterior Lighting, Gutter System, Sidewalks, Street Lights
Fencing: Rear, Vinyl
Flooring: Ceramic Tile, Luxury Vinyl Plank
Interior: Attic, Bar, Bathroom - Soaking Tub, Bathroom - Stall Shower, Bathroom - Tub Shower, Bathroom - Walk-In Shower, Breakfast Area, Ceiling Fan(s), Chair Railings, Combination Dining/Living, Combination Kitchen/Dining, Combination Kitchen/Living, Crown Moldings, Dining Area, Entry Level Bedroom, Family Room Off Kitchen, Floor Plan - Open, Formal/Separate Dining Room, Kitchen - Island, Kitchenette, Pantry, Recessed Lighting, Sprinkler System, Upgraded Countertops, Wainscotting, Walk-in Closet(s)
Lake Name: Johnson Pond
Lot Dimensions: 0.62 Acre(S)
Parking Features: Concrete Driveway
Parking Notes: 6 Total Parking Spaces
Pet Restrictions: No Pet Restrictions
Rooms: Dining Room, Laundry, Bonus Room
Sewer: Private Septic Tank
SQFT Above Finished: 3225
SQFT Total Finished: 3225
Structure Type: Detached
Total Garage/Parking Spaces: 6
Utilities: Electric Available
Water: Well
Windows: Double Hung, Double Pane, Energy Efficient, ENERGY STAR Qualified, Insulated, Low-E, Screens, Skylights, Sliding
Local Schools
High School: WICOMICO
Middle School: SALISBURY
School District: WICOMICO COUNTY PUBLIC SCHOOLS
Listed By / Shown By
Listed By
Agency Name: Long & Foster Real Estate, Inc.
Agency Phone: 4105463211
Shown By
Agent Name: Kenneth Worley
Agent Phone: (717) 968-7000 Cell
Agency Title: Berkshire Hathaway HomeServices Homesale Realty

 First American
Estimate Your Payment
Estimated Payment
$ 1,589.09 per month $1,399.88 Principal & Interest $5.75 Property Tax $183.46 Homeowner's Insurance



 Corporate Office - 215 S Centerville Rd. Lancaster, PA 17603

300 Sandpiper Drive | MLS# MDWC2025402
This single family home located at 300 Sandpiper Drive , Salisbury, MD 21801 is currently listed for sale with an asking price of $629,000. This property was built in 2026 and has 3 bedrooms and 3 full baths with 3225 sq. ft. Sandpiper Drive is located in the WESTLAKE subdivision within the WICOMICO COUNTY PUBLIC SCHOOLS school district. Search WESTLAKE real estate on www.kenworleyrealtor.com today.