



BEDS4
BATHS2 full 2 partial
SQUARE FEET2,752
MLS#PAAD2026416
STATUSACTIVE
PROPERTY TYPEResidential - Single Family
SUBDIVISIONALLWOOD MANOR
SCHOOLCONEWAGO VALLEY
Property Description
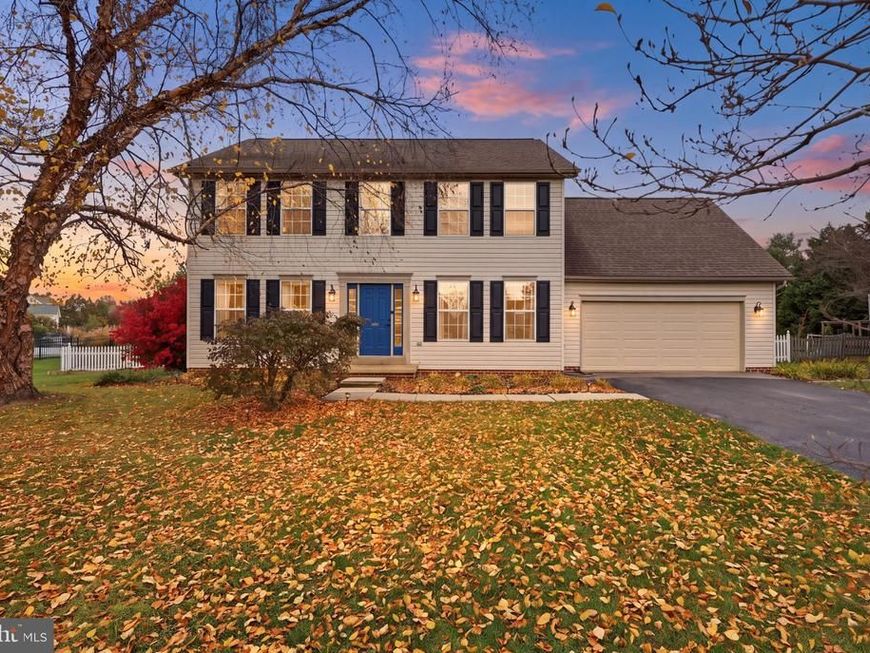
Welcome to 30 Savoir Drive, nestled in the desirable Allwood Manor community within the Conewago Valley School District! This beautifully maintained 4-bedroom home offers a thoughtfully designed floor plan with inviting spaces for every occasion. A well-appointed white kitchen features a center island, abundant cabinetry, and breakfast area, flowing effortlessly into the adjoining living areas. A formal dining room, versatile bonus room ideal for an office or playroom, and convenient main-level laundry add to the home's appeal. Upstairs, you'll find a spacious primary suite with an ensuite bathroom and walk-in closet, complemented by three additional bedrooms. The partially finished lower level provides an ideal setting for movie nights, entertaining, or simply unwinding, complete with a half bath and additional storage. Step outside to enjoy the nearly half-acre property featuring a deck, fully fenced backyard, raised garden beds, and a storage shed. Notable improvements include a newer roof and HVAC system (2020), and updated kitchen appliances. With generous space, modern updates, and an inviting atmosphere, this home is the perfect place to start your next chapter!
Property Features
Property Type: Residential - Single Family
Basement: Yes
Basement: Full, Partially Finished
Cooling: Central A/C
Fuel Type: Natural Gas
Garage: 2
Heating: Forced Air
Home Style: Traditional
Lot Size: 0.44 Acres
Stories: 2.0
Taxes: $7,440
Year Built: 2004
Feature Descriptions
Accessibility: 2+ Access Exits
Additional Structures: Above Grade, Below Grade
Appliances: Built-In Microwave, Dishwasher, Disposal, Refrigerator, Icemaker, Oven/Range - Gas, Washer, Dryer - Electric
Exterior: Vinyl Siding
Fencing: Fully
HOA Fee: $36.00/Annually
Lot Dimensions: 0.44 Acre(S)
Municipality: CONEWAGO TWP
Parking Notes: 2 Total Parking Spaces
Rooms: Living Room, Dining Room, Primary Bedroom, Bedroom 2,Bedroom 3,Bedroom 4,Kitchen, Laundry, Recreation Room, Storage Room, Bathroom 2,Bonus Room, Primary Bathroom, Half Bath
Sewer: Public Sewer
SQFT Above Finished: 2242
SQFT Below Finished: 510
SQFT Total Finished: 2752
Structure Type: Detached
Total Garage/Parking Spaces: 2
Water: Public
Local Schools
High School: NEW OXFORD
Middle School: NEW OXFORD
School District: CONEWAGO VALLEY
Listed By / Shown By
Listed By
Agency Name: Harget Realty Group
Agency Phone: 7176345868
Shown By
Agent Name: Kenneth Worley
Agent Phone: (717) 968-7000 Cell
Agency Title: Berkshire Hathaway HomeServices Homesale Realty

 First American
Estimate Your Payment
Estimated Payment
$ 1,702.16 per month $956.77 Principal & Interest $620.00 Property Tax $125.39 Homeowner's Insurance



 Corporate Office - 215 S Centerville Rd. Lancaster, PA 17603

30 Savoir Drive | MLS# PAAD2026416
This single family home located at 30 Savoir Drive, Hanover, PA 17331 is currently listed for sale with an asking price of $429,900. This property was built in 2004 and has 4 bedrooms and 2 full and 2 partial baths with 2752 sq. ft. Savoir Drive is located in the ALLWOOD MANOR subdivision within the CONEWAGO VALLEY school district. Search ALLWOOD MANOR real estate on www.kenworleyrealtor.com today.