



BEDS3
BATHS2 full 1 partial
SQUARE FEET2,578
MLS#PAYK2114946
STATUSCOMING SOON
PROPERTY TYPEResidential - Single Family
SUBDIVISIONNORTHERN HEIGHTS
SCHOOLNORTHEASTERN YORK
Property Description
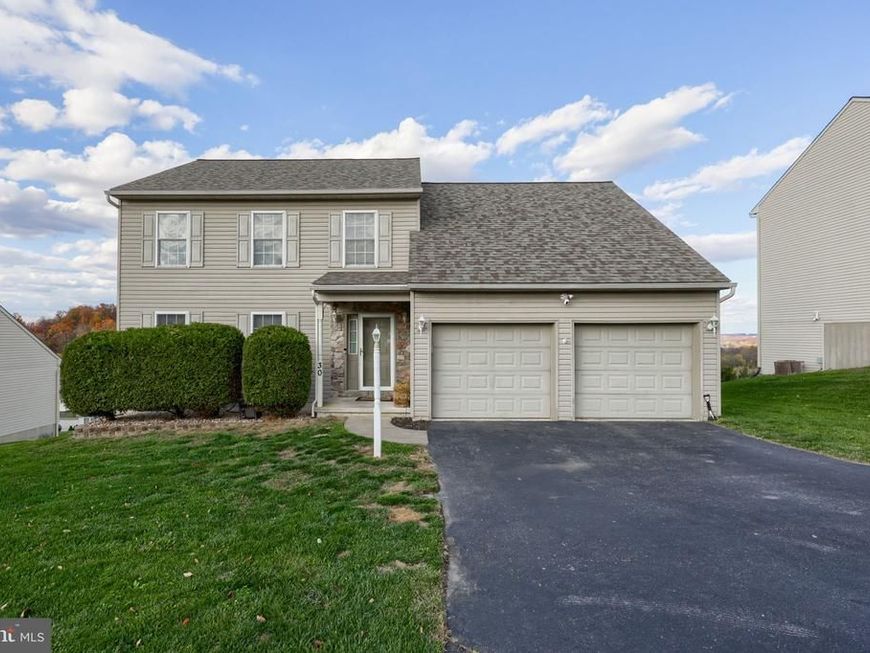
Welcome home to 30 Bryn Blvd in Mount Wolf, located in the Northeastern York School District. This spacious two-story home offers 3 bedrooms, 2.5 bathrooms, and an open first-floor layout that provides a comfortable flow between living spaces, ideal for everyday living. The kitchen features granite countertops, gas cooking for your culinary creations, and ample cabinet storage to keep everything organized and within reach. Step outside to the rear deck and take in beautiful panoramic views, a perfect spot for entertaining or simply relaxing at home. Additional features include a finished daylight walk-out basement with plenty of storage space, a convenient first-floor laundry room, and a 2 car garage. With a functional layout, incredible views, and a great location, this home is ready to welcome its next owner.
Property Features
Property Type: Residential - Single Family
Basement: Yes
Basement: Daylight, Full, Fully Finished, Heated, Outside Entrance, Walkout Level
Cooling: Central A/C, Ceiling Fan(s)
Fireplaces: 1
Fuel Type: Natural Gas
Garage: 2
Heating: Forced Air
Home Style: Traditional
Lot Size: 0.20 Acres
Roof Type: Shingle
Stories: 2.0
Taxes: $6,468
Year Built: 2006
Feature Descriptions
Additional Structures: Above Grade, Below Grade
Appliances: Built-In Microwave, Dishwasher, Disposal, Dryer, Oven/Range - Gas, Refrigerator, Washer, Water Heater
Community Amenities: Common Grounds
Electric: 200+ Amp Service, Circuit Breakers
Exterior: Frame, Vinyl Siding
Fireplace: Gas/Propane
Flooring: Carpet, Vinyl
HOA Fee: $450.00/Annually
Interior: Carpet, Ceiling Fan(s), Combination Kitchen/Dining, Dining Area, Floor Plan - Open, Upgraded Countertops
Lot: Landscaping, Private, Rear Yard, Sloping
Lot Dimensions: 0.20 Acre(S)
Municipality: EAST MANCHESTER TWP
Parking Features: Paved Driveway
Parking Notes: 2 Total Parking Spaces
Rooms: Living Room, Dining Room, Primary Bedroom, Bedroom 2,Bedroom 3,Laundry, Bathroom 2,Primary Bathroom, Half Bath
Sewer: Public Sewer
Special View Info: Panoramic
SQFT Above Finished: 1878
SQFT Below Finished: 700
SQFT Total Finished: 2578
Structure Type: Detached
Total Garage/Parking Spaces: 2
Water: Public
Room Sizes
Primary Bedroom: 19 x 15 Level - Upper 1
Primary Bathroom: 11 x 10 Level - Upper 1
Bedroom 2: 19 x 12 Level - Upper 1
Bedroom 3: 14 x 13 Level - Upper 1
Bathroom 2: 8 x 8 Level - Upper 1
Living Room: 13 x 27 Level - Main
Dining Room: 12 x 13 Level - Main
Laundry: 15 x 13 Level - Main
Laundry: 6 x 13 Level - Main
Half Bath: 5 x 5 Level - Main
Local Schools
School District: NORTHEASTERN YORK
Listed By / Shown By
Listed By
Agency Name: Berkshire Hathaway HomeServices Homesale Realty

Shown By
Agent Name: Kenneth Worley
Agent Phone: (717) 968-7000 Cell
 First American
Estimate Your Payment
Estimated Payment
$ 1,420.03 per month $778.95 Principal & Interest $539.00 Property Tax $102.08 Homeowner's Insurance



 Corporate Office - 215 S Centerville Rd. Lancaster, PA 17603

30 Bryn Way | MLS# PAYK2114946
This single family home located at 30 Bryn Way , Mount Wolf, PA 17347 is currently listed for sale by Berkshire Hathaway HomeServices Homesale Realty, with an asking price of $350,000. This property was built in 2006 and has 3 bedrooms and 2 full and 1 partial baths with 2578 sq. ft. Bryn Way is located in the NORTHERN HEIGHTS subdivision within the NORTHEASTERN YORK school district. Search NORTHERN HEIGHTS real estate on www.kenworleyrealtor.com today.