



BEDS3
BATHS1 full
SQUARE FEET1,286
MLS#MDSM2034540
STATUSACTIVE
PROPERTY TYPEResidential - Single Family
SUBDIVISIONGOLDEN BEACH
SCHOOLST MARYS COUNTY PUBLIC SCHOOLS
Property Description
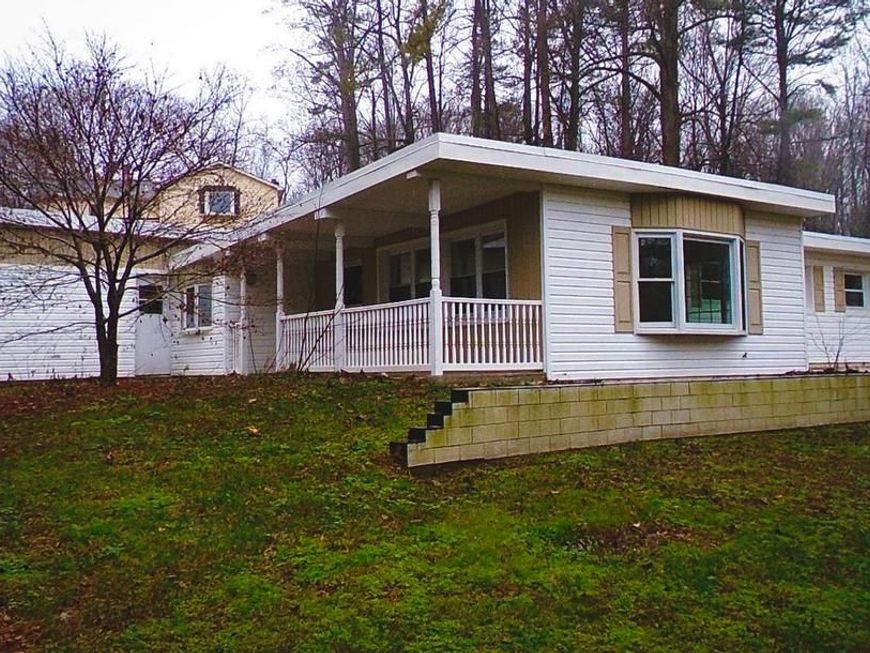
This 3-bedroom, 1-bathroom ranch-style home in the desirable Golden Beach subdivision offers a solid investment opportunity. Built in 1964, the property features a spacious 1,286 sq. ft. layout with a combination kitchen/dining area, ideal for modern living and entertaining. The detached structure, clad in durable vinyl siding, ensures low maintenance costs, appealing to both renters and future buyers. Set on a generous 0.34-acre lot, the property provides ample outdoor space for potential enhancements, such as landscaping or outdoor amenities, which can significantly increase rental value. The attached carport accommodates two vehicles, adding convenience and appeal for tenants. With no pool or extensive amenities, this property presents a straightforward investment with lower upkeep costs. Its location in a well-established neighborhood enhances its rental potential, making it an attractive option for investors seeking steady returns. Don't miss this chance to capitalize on a property with solid fundamentals and growth potential.
Property Features
Property Type: Residential - Single Family
Fuel Type: Oil
Heating: Forced Air
Home Style: Ranch/Rambler
Lot Size: 0.34 Acres
Stories: 1.0
Taxes: $2,385
Year Built: 1964
Feature Descriptions
Additional Structures: Above Grade, Below Grade
Exterior: Vinyl Siding
HOA Fee: $40.00/Annually
Interior: Combination Kitchen/Dining
Lot Dimensions: 0.34 Acre(S)
Parking Notes: 2 Total Parking Spaces
Sewer: Septic Exists
SQFT Above Finished: 1286
SQFT Total Finished: 1286
Structure Type: Detached
Total Garage/Parking Spaces: 2
Water: Well
Local Schools
High School: CHOPTICON
Middle School: MARGARET BRENT
Elementary School: LETTIE MARSHALL DENT
School District: ST MARYS COUNTY PUBLIC SCHOOLS
Listed By / Shown By
Listed By
Agency Name: Home Towne Real Estate
Agency Phone: 3018624000
Shown By
Agent Name: Kenneth Worley
Agent Phone: (717) 968-7000 Cell
Agency Title: Berkshire Hathaway HomeServices Homesale Realty

 First American
Estimate Your Payment
Estimated Payment
$ 790.05 per month $522.79 Principal & Interest $198.75 Property Tax $68.51 Homeowner's Insurance



 Corporate Office - 215 S Centerville Rd. Lancaster, PA 17603

29943 Hillview Drive | MLS# MDSM2034540
This single family home located at 29943 Hillview Drive, Mechanicsville, MD 20659 is currently listed for sale with an asking price of $234,900. This property was built in 1964 and has 3 bedrooms and 1 full baths with 1286 sq. ft. Hillview Drive is located in the GOLDEN BEACH subdivision within the ST MARYS COUNTY PUBLIC SCHOOLS school district. Search GOLDEN BEACH real estate on www.kenworleyrealtor.com today.