



BEDS3
BATHS1 full 1 partial
SQUARE FEET1,071
MLS#PAMC2199946
STATUSACTIVE
PROPERTY TYPEResidential - Single Family
SUBDIVISIONPENN SQ
SCHOOLNORRISTOWN AREA
Property Description
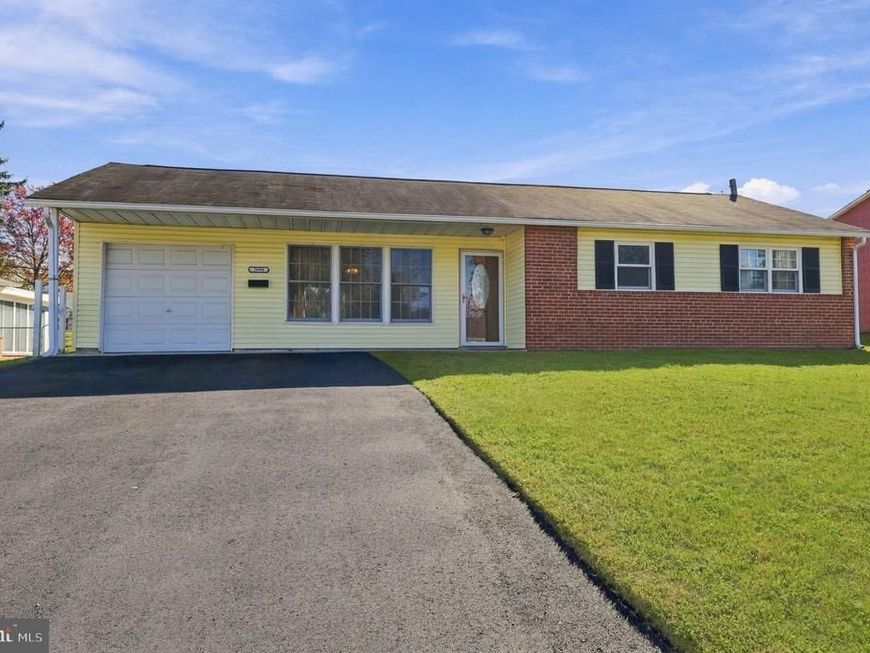
Move-in ready with clean curb appeal, upgraded systems, and a spacious fenced yard. Perfect blend of suburban comfort and modern convenience. A beautifully maintained single-story ranch home offering single-level living at its finest. Designed for both everyday comfort and simple maintenance. Complete with high efficiency natural gas for central air/heating and modern appliances. Close to the Turnpike and Route 476/76 and Einstein/Jefferson hospital.
Property Features
Property Type: Residential - Single Family
Cooling: Central A/C, Energy Star Cooling System
Fuel Type: Natural Gas
Garage: 1
Heating: 90% Forced Air
Home Style: Ranch/Rambler
Lot Size: 0.24 Acres
Roof Type: Asphalt
Stories: 1.0
Taxes: $4,372
Year Built: 1953
Feature Descriptions
Accessibility: 2+ Access Exits, No Stairs
Additional Structures: Above Grade, Below Grade
Appliances: Dishwasher, Microwave, Oven/Range - Electric, Refrigerator, Stainless Steel Appliances, Washer/Dryer Hookups Only, Water Heater
Electric: 200+ Amp Service
Exterior: Masonry, Block, Brick Veneer, Vinyl Siding
Fencing: Chain Link
Flooring: Carpet, Ceramic Tile, Hardwood
Interior: Attic/House Fan, Dining Area
Lot Dimensions: 0.24 Acre(S)
Municipality: EAST NORRITON TWP
Parking Features: Asphalt Driveway, Paved Driveway
Parking Notes: 1 Total Parking Spaces
Sewer: Public Sewer
SQFT Above Finished: 1071
SQFT Total Finished: 1071
Structure Type: Detached
Total Garage/Parking Spaces: 1
Water: Public
Windows: Double Hung
Local Schools
School District: NORRISTOWN AREA
Listed By / Shown By
Listed By
Agency Name: The Greene Realty Group
Agency Phone: 8882785840
Shown By
Agent Name: Kenneth Worley
Agent Phone: (717) 968-7000 Cell
Agency Title: Berkshire Hathaway HomeServices Homesale Realty

 First American
Estimate Your Payment
Estimated Payment
$ 1,383.81 per month $901.35 Principal & Interest $364.33 Property Tax $118.13 Homeowner's Insurance



 Corporate Office - 215 S Centerville Rd. Lancaster, PA 17603

2904 Stoney Creek Road | MLS# PAMC2199946
This single family home located at 2904 Stoney Creek Road , Norristown, PA 19401 is currently listed for sale with an asking price of $405,000. This property was built in 1953 and has 3 bedrooms and 1 full and 1 partial baths with 1071 sq. ft. Stoney Creek Road is located in the PENN SQ subdivision within the NORRISTOWN AREA school district. Search PENN SQ real estate on www.kenworleyrealtor.com today.