



BEDS3
BATHS2 full 1 partial
SQUARE FEET2,200
MLS#MDWO2042404
STATUSACTIVE
PROPERTY TYPEResidential - Single Family
SUBDIVISIONTRIPLE CROWN ESTATES
SCHOOLWORCESTER COUNTY PUBLIC SCHOOLS
Property Description
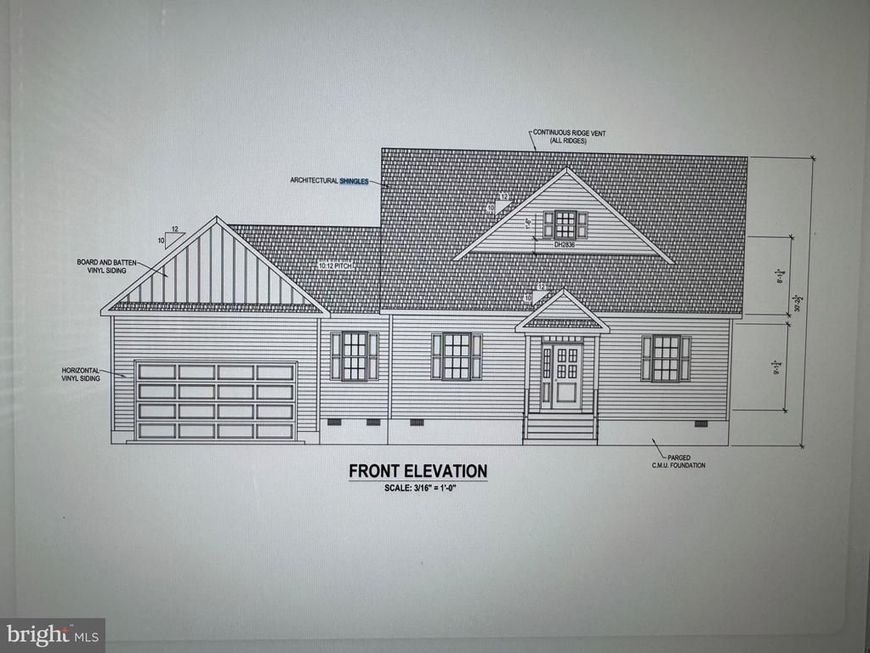
TO BE BUILT... Discover an exceptional opportunity in the prestigious Triple Crown community of Ocean Pines, where luxury meets modern living. This stunning new construction, set for completion in 2027, features a sophisticated coastal and craftsman architectural style. The residence boasts 3 spacious bedrooms and 2.5 elegantly designed bathrooms, complemented by high-end finishes throughout. Enjoy a gourmet kitchen equipped with ENERGY STAR stainless steel appliances & beautiful quartz countertops. The inviting living area features a cozy gas fireplace, perfect for relaxation. Nestled on 0.23-acre lot, the property adjoins open space and backs to serene wooded views, ensuring privacy and tranquility. Residents benefit from easy access to join the community amenities, including a beach club, golf course, and multiple recreational facilities. With an attached garage and ample driveway parking, this home offers both convenience and luxury in a vibrant community. Embrace an elevated lifestyle in this exquisite property that will be starting construction soon!! Lots of time to make your own choices for this home!
Property Features
Property Type: Residential - Single Family
Cooling: Ceiling Fan(s), Central A/C, Heat Pump(s), Programmab
Fireplaces: 1
Fuel Type: Electric
Garage: 2
Heating: Forced Air, Heat Pump(s)
Home Style: Coastal, Craftsman
Lot Size: 0.23 Acres
Roof Type: Architectural Shingle
Stories: 2.0
Taxes: $1,115
Year Built: 2027
Feature Descriptions
Additional Structures: Above Grade
Appliances: Dishwasher, Disposal, Energy Efficient Appliances, ENERGY STAR Refrigerator, Microwave, Oven - Single, Stainless Steel Appliances, Water Heater - High-Efficiency
Building Name: NONE AVAILABLE
Community Amenities: Beach Club, Bike Trail, Boat Ramp, Common Grounds, Community Center, Gift Shop, Golf Club, Golf Course, Golf Course Membership Available, Jog/Walk Path, Lake, Library, Marina/Marina Club, Meeting Room, Mooring Area, Non-Lake Recreational Area, Picnic Area, Pickleball Courts, Pier/Dock, Pool - Indoor, Pool - Outdoor, Pool Mem Avail, Recreational Center, Shuffleboard, Tennis Courts, Tot Lots/Playground, Water/Lake Privileges
Electric: 200+ Amp Service
Exterior: Block, Frame, Spray Foam Insulation, Stick Built, Viny
Fireplace: Gas/Propane
HOA Fee: $915.00/Annually
Lot: Adjoins - Open Space, Backs to Trees, Cleared, No Thru Street
Lot Dimensions: 0.23 Acre(S)
Parking Features: Paved Driveway
Parking Notes: 6 Total Parking Spaces
Pet Restrictions: No Pet Restrictions
Sewer: Public Sewer
Special View Info: Street, Trees/Woods
SQFT Above Finished: 2200
SQFT Total Finished: 2200
Structure Type: Detached
Total Garage/Parking Spaces: 6
Water: Public
Local Schools
School District: WORCESTER COUNTY PUBLIC SCHOOLS
Listed By / Shown By
Listed By
Agency Name: Berkshire Hathaway HomeServices PenFed Realty - OP
Agency Phone: 4102083500
Shown By
Agent Name: Kenneth Worley
Agent Phone: (717) 968-7000 Cell
Agency Title: Berkshire Hathaway HomeServices Homesale Realty

 First American
Estimate Your Payment
Estimated Payment
$ 1,842.39 per month $1,546.77 Principal & Interest $92.92 Property Tax $202.71 Homeowner's Insurance



 Corporate Office - 215 S Centerville Rd. Lancaster, PA 17603

29 Preakness Drive | MLS# MDWO2042404
This single family home located at 29 Preakness Drive, Ocean Pines, MD 21811 is currently listed for sale with an asking price of $695,000. This property was built in 2027 and has 3 bedrooms and 2 full and 1 partial baths with 2200 sq. ft. Preakness Drive is located in the TRIPLE CROWN ESTATES subdivision within the WORCESTER COUNTY PUBLIC SCHOOLS school district. Search TRIPLE CROWN ESTATES real estate on www.kenworleyrealtor.com today.