



BEDS4
BATHS2 full 1 partial
SQUARE FEET2,048
MLS#MDBC2180580
STATUSACTIVE
PROPERTY TYPEResidential - Townhouse
SUBDIVISIONFORESTVIEW
SCHOOLBALTIMORE COUNTY PUBLIC SCHOOLS
Property Description
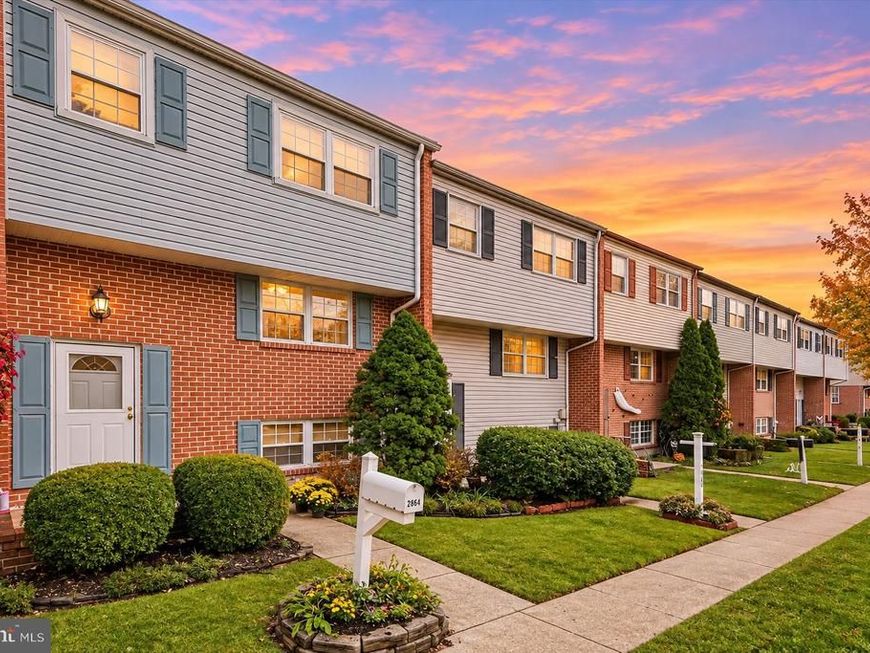
Welcome home to this exceptionally well-maintained 4-bedroom, 2.5-bath townhome in the sought-after Forest View neighborhood! Offering over 2,000 square feet of finished living space, this beautiful home combines comfort, functionality, a brand new 50 year roof, primary bedroom suite, and an incredible location in a peaceful, tucked-away community. Step inside to discover a welcoming main level featuring a dining area with beautiful hardwood floors and a spacious living room filled with natural light from its oversized window. The bright, inviting kitchen offers generous counter space, ample cabinetry, and plenty of natural light, making everyday cooking and entertaining a breeze. Upstairs, retreat to the spacious primary suite, complete with a private bathroom and walk-in closet. Two additional generously sized bedrooms and a full hall bathroom complete the upper level. The finished walk-out lower level adds incredible versatility, featuring a large family room with a cozy brick fireplace and built-in shelving, a fourth bedroom perfect for guests or a home office, and a dedicated laundry area with abundant storage. Step outside to enjoy your fully fenced backyard, offering a private outdoor space for relaxing, entertaining, or enjoying a quiet evening. Nestled in the secluded and desirable Forest View community in Parkville, this home offers a wonderful balance of neighborhood tranquility and everyday convenience, with easy access to major commuter routes, local parks, shopping, dining, and schools. Lovingly maintained, spacious, and move-in ready, this Forest View townhome is an opportunity you won't want to miss. Schedule your private showing today!
Property Features
Property Type: Residential - Townhouse
Basement: Yes
Basement: Connecting Stairway, Fully Finished, Heated, Interior Access, Outside Entrance, Shelving, Walkout Level, Windows
Cooling: Central A/C, Ceiling Fan(s)
Fireplaces: 1
Fuel Type: Electric
Heating: Forced Air, Heat Pump(s)
Home Style: Split Level, Traditional
Lot Size: 0.03 Acres
Roof Type: Asphalt
Stories: 3.0
Taxes: $2,735
Year Built: 1980
Feature Descriptions
Additional Structures: Above Grade, Below Grade
Appliances: Dishwasher, Disposal, Dryer, Exhaust Fan, Microwave, Oven/Range - Electric, Refrigerator, Washer
Community Amenities: Common Grounds
Exterior: Frame
Exterior: Exterior Lighting, Sidewalks
Fencing: Fully, Rear
HOA Fee: $100.00/Monthly
Interior: Kitchen - Country, Dining Area, Window Treatments, Primary Bath(s), Wood Floors, Walk-in Closet(s), Family Room Off Kitchen, Ceiling Fan(s), Bathroom - Tub Shower
Lot: Front Yard, Rear Yard
Lot Dimensions: 0.03 Acre(S)
Rooms: Living Room, Dining Room, Primary Bedroom, Bedroom 2,Bedroom 3,Bedroom 4,Kitchen, Family Room, Bathroom 2,Bathroom 3,Primary Bathroom
Sewer: Public Sewer
SQFT Above Finished: 1500
SQFT Below Finished: 548
SQFT Total Finished: 2048
Structure Type: Interior Row/Townhouse
Utilities: Cable TV Available
Water: Public
Windows: Double Pane, Screens
Local Schools
School District: BALTIMORE COUNTY PUBLIC SCHOOLS
Listed By / Shown By
Listed By
Agency Name: The KW Collective
Agency Phone: 4435741600
Shown By
Agent Name: Kenneth Worley
Agent Phone: (717) 968-7000 Cell
Agency Title: Berkshire Hathaway HomeServices Homesale Realty

 First American
Estimate Your Payment
Estimated Payment
$ 920.16 per month $612.03 Principal & Interest $227.92 Property Tax $80.21 Homeowner's Insurance



 Corporate Office - 215 S Centerville Rd. Lancaster, PA 17603

2864 Aspen Hill Road | MLS# MDBC2180580
This townhouse located at 2864 Aspen Hill Road, Parkville, MD 21234 is currently listed for sale with an asking price of $275,000. This property was built in 1980 and has 4 bedrooms and 2 full and 1 partial baths with 2048 sq. ft. Aspen Hill Road is located in the FORESTVIEW subdivision within the BALTIMORE COUNTY PUBLIC SCHOOLS school district. Search FORESTVIEW real estate on www.kenworleyrealtor.com today.