



BEDS4
BATHS3 full 2 partial
SQUARE FEET3,939
MLS#MDTA2015548
STATUSACTIVE
PROPERTY TYPEResidential - Single Family
SUBDIVISIONEASTON CLUB
SCHOOLTALBOT COUNTY PUBLIC SCHOOLS
Property Description
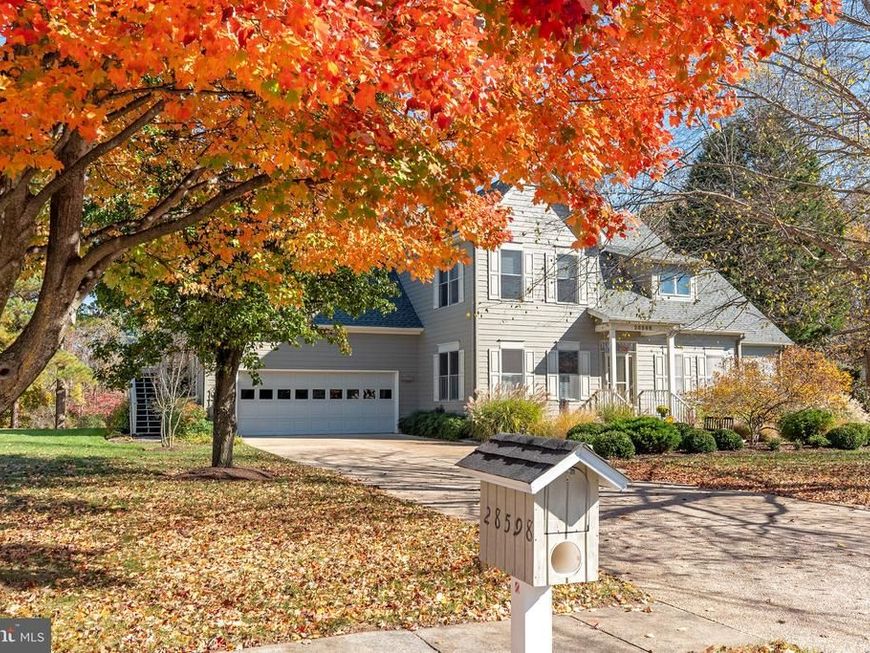
Nestled in the Easton Club along the shores of the Tred Avon river, this exquisite Craftsman-style residence offers a harmonious blend of luxury and comfort. Spanning over 3,900 square feet, this home features four spacious bedrooms and 3 full and 2 half bath that are elegantly appointed, including a primary suite with a waterside view, his and her private baths and dressing rooms.. Step inside to discover an inviting open floor plan adorned with rich hardwood floors, ceramic tile, and plush carpeting. The gourmet kitchen is a chef's dream, equipped with stainless steel Wolf gas cooktop and oven, a large island, a butlers pantry, granite counters and an eat in waterside dining nook. Enjoy cozy evenings by the gas fireplace in the living room, enhanced by bookshelves and charming wainscoting. The exterior is equally impressive, featuring extensive hardscaping, lush landscaping, and a private dock site on the Tred Avon River. Embrace outdoor living with a community pool, tennis courts, and a BBQ grill for summer gatherings. The home also boasts an immaculate three-car garage with electric vehicle charging capabilities and ample off-street parking. With water features that include a serene waterfall and a tranquil atmosphere, this home is a sanctuary for those seeking an exclusive lifestyle. Experience the perfect blend of elegance and comfort in this remarkable property.
Property Features
Property Type: Residential - Single Family
Cooling: Heat Pump(s), Central A/C, Ceiling Fan(s)
Fireplaces: 1
Fuel Type: Natural Gas, Electric
Garage: 3
Heating: Forced Air, Central
Home Style: Craftsman
Lot Size: 0.61 Acres
Roof Type: Architectural Shingle
Stories: 2.0
Taxes: $8,465
Year Built: 1999
Feature Descriptions
Accessibility: 36"+ wide Halls, Doors - Swing In, Level Entry - Main, Other
Additional Structures: Above Grade, Below Grade
Appliances: Built-In Microwave, Central Vacuum, Compactor, Cooktop, Dishwasher, Disposal, Energy Efficient Appliances, Freezer, Oven - Single, Stainless Steel Appliances, Trash Compactor, Washer/Dryer Stacked
Community Amenities: Pool - Outdoor, Tennis Courts
Exterior: Frame
Exterior: BBQ Grill, Extensive Hardscape, Exterior Lighting, Gutter System, Lawn Sprinkler, Water Falls, Other
Fireplace: Gas/Propane
Flooring: Ceramic Tile, Hardwood, Carpet
HOA Fee: $1813.00/Annually
Interior: Attic, Bathroom - Soaking Tub, Bathroom - Walk-In Shower, Breakfast Area, Ceiling Fan(s), Central Vacuum, Chair Railings, Combination Kitchen/Dining, Dining Area, Entry Level Bedroom, Floor Plan - Open, Kitchen - Eat-In, Kitchen - Gourmet, Kitchen - Island, Pantry, Primary Bath(s), Primary Bedroom - Bay Front, Recessed Lighting, Wainscotting, Walk-in Closet(s), Wet/Dry Bar, Window Treatments, Wood Floors, Other
Lake Name: Tred Avon
Lot Dimensions: 0.61 Acre(S)
Number of Rooms: 16
Parking Features: Concrete Driveway, Electric Vehicle Charging Station(s)
Parking Notes: 7 Total Parking Spaces
Sewer: Public Sewer
SQFT Above Finished: 3939
SQFT Total Finished: 3939
Structure Type: Detached
Total Garage/Parking Spaces: 7
Utilities: Other, Natural Gas Available, Cable TV, Above Ground, Under Ground
Water: Public
Waterfront: Private Dock Site
Local Schools
School District: TALBOT COUNTY PUBLIC SCHOOLS
Listed By / Shown By
Listed By
Agency Name: Coldwell Banker Realty
Agency Phone: 4102638686
Shown By
Agent Name: Kenneth Worley
Agent Phone: (717) 968-7000 Cell
Agency Title: Berkshire Hathaway HomeServices Homesale Realty

 First American
Estimate Your Payment
Estimated Payment
$ 3,210.06 per month $2,214.44 Principal & Interest $705.42 Property Tax $290.21 Homeowner's Insurance



 Corporate Office - 215 S Centerville Rd. Lancaster, PA 17603

28598 9th Drive | MLS# MDTA2015548
This single family home located at 28598 9th Drive, Easton, MD 21601 is currently listed for sale with an asking price of $995,000. This property was built in 1999 and has 4 bedrooms and 3 full and 2 partial baths with 3939 sq. ft. 9th Drive is located in the EASTON CLUB subdivision within the TALBOT COUNTY PUBLIC SCHOOLS school district. Search EASTON CLUB real estate on www.kenworleyrealtor.com today.