



BEDS4
BATHS3 full
SQUARE FEET2,184
MLS#MDMC2243142
STATUSACTIVE UNDER CONTRACT
PROPERTY TYPEResidential - Single Family
SUBDIVISIONFOREST GLEN PARK
SCHOOLMONTGOMERY COUNTY PUBLIC SCHOOLS
Property Description
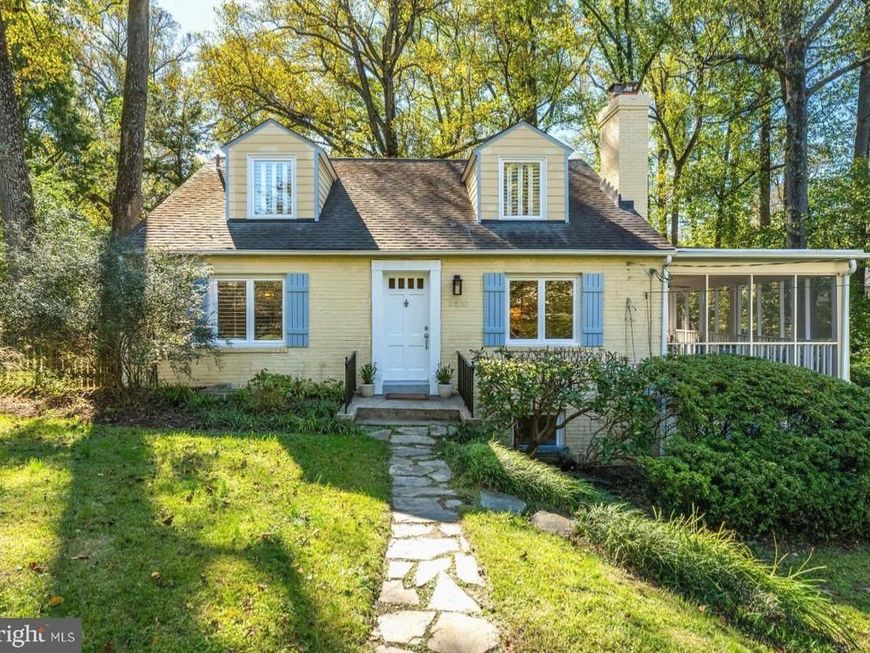
An absolute gem in Forest Glen Park! This charming Cape Cod is exquisitely nestled on 1/3 acre on one of the neighborhood’s most beautiful lots, backing to trees with breathtaking views including Rock Creek Park. The home boasts gorgeous hardwoods on the main and upper levels, a chef’s kitchen with a six-burner range, two ovens and professional hood above, a screened sun porch with enough space to dine or just relax and take in the views, a private deck spanning the full length of the back of the home, a wood-burning fireplace, a main-level, en-suite bedroom, two additional bedrooms on the upper level and a large den on the lower level that can be used as an in-law suite. While the home is private and surrounded by greenery, you are just minutes from the Forest Glen Metro and easy access to all that downtown Silver Spring and Washington, DC have to offer. * * As per MCPS, 2810 Woodstock Ave is reassigned from Sligo MS to Silver Creek MS starting fall 2027 for grades 6 and 7. HS reassigned from Einstein HS to Bethesda-Chevy Chase HS starting fall 2027 for grades 9 and 10.
Property Features
Property Type: Residential - Single Family
Basement: Yes
Basement: Connecting Stairway, Fully Finished, Garage Access, Heated, Interior Access, Outside Entrance, Walkout Level, Sump Pump
Cooling: Central A/C
Fireplaces: 1
Fuel Type: Natural Gas
Garage: 1
Heating: Forced Air
Home Style: Cape Cod
Lot Size: 0.33 Acres
Roof Type: Shingle, Asphalt
Stories: 2.5
Taxes: $9,526
Year Built: 1939
Feature Descriptions
Accessibility: Level Entry - Main
Additional Structures: Above Grade, Below Grade
Appliances: Built-In Range, Commercial Range, Dishwasher, Disposal, Dryer, Exhaust Fan, Oven - Double, Refrigerator, Six Burner Stove, Stainless Steel Appliances, Washer
Exterior: Brick
Exterior: Exterior Lighting
Fencing: Partially
Fireplace: Brick, Mantel(s)
Flooring: Hardwood, Tile/Brick, Vinyl
Interior: Bathroom - Tub Shower, Bathroom - Walk-In Shower, Built-Ins, Ceiling Fan(s), Combination Kitchen/Dining, Entry Level Bedroom, Family Room Off Kitchen, Floor Plan - Traditional, Kitchen - Eat-In, Kitchen - Island, Kitchen - Gourmet
Lot: Backs to Trees
Lot Dimensions: 0.33 Acre(S)
Parking Notes: 1 Total Parking Spaces
Sewer: Public Sewer
SQFT Above Finished: 1584
SQFT Below Finished: 600
SQFT Total Finished: 2184
Structure Type: Detached
Total Garage/Parking Spaces: 1
Water: Public
Windows: Casement
Local Schools
Elementary School: WOODLIN
School District: MONTGOMERY COUNTY PUBLIC SCHOOLS
Listed By / Shown By
Listed By
Agency Name: Compass
Agency Phone: 3012981001
Shown By
Agent Name: Kenneth Worley
Agent Phone: (717) 968-7000 Cell
Agency Title: Berkshire Hathaway HomeServices Homesale Realty

 First American
Estimate Your Payment
Estimated Payment
$ 3,182.69 per month $2,112.06 Principal & Interest $793.83 Property Tax $276.79 Homeowner's Insurance



 Corporate Office - 215 S Centerville Rd. Lancaster, PA 17603

2810 Woodstock Avenue | MLS# MDMC2243142
This single family home located at 2810 Woodstock Avenue, Silver Spring, MD 20910 is currently listed for sale with an asking price of $949,000. This property was built in 1939 and has 4 bedrooms and 3 full baths with 2184 sq. ft. Woodstock Avenue is located in the FOREST GLEN PARK subdivision within the MONTGOMERY COUNTY PUBLIC SCHOOLS school district. Search FOREST GLEN PARK real estate on www.kenworleyrealtor.com today.