


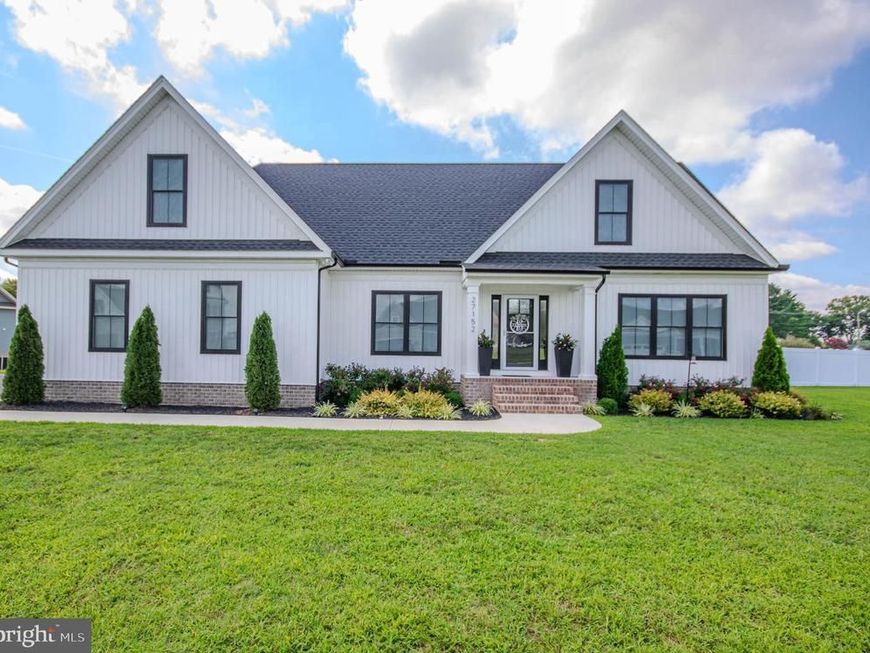

BEDS4
BATHS3 full 1 partial
SQUARE FEET2,437
MLS#MDWC2023958
STATUSACTIVE
PROPERTY TYPEResidential - Single Family
SUBDIVISIONSTEEPLECHASE
SCHOOLWICOMICO COUNTY PUBLIC SCHOOLS
Property Description
Thoughtfully designed with no wasted space, this 4-bedroom, 3.5 bathroom home offers two primary suites, two living areas and upgrades throughout. The main-level primary suite features an electric fireplace, remote-controlled shades, sound attenuation for added privacy, a custom 7’ shower with a freestanding 72” soaking tub and elegant gold fixtures. The open kitchen includes ceiling-height cabinetry, a full-height backsplash, built-in trash bins and a walk-in pantry. Upstairs, a second primary suite offers its own private bath, along with two additional bedrooms, a full bath and a spacious second living area—perfect for a media room, playroom, office, or additional gathering space. Additional features include tiled showers in all bathrooms, a 2-car garage with an EV charging port, a Ring doorbell camera and an additional Ring camera above the garage. The fully fenced backyard features a covered patio, providing a comfortable and private outdoor space for relaxing, entertaining, pets, or play. A home designed around how you actually live—with flexible spaces, quality upgrades and a well-designed floor plan throughout.
Property Features
Property Type: Residential - Single Family
Cooling: Ceiling Fan(s), Central A/C
Fireplaces: 1
Fuel Type: Electric
Garage: 2
Heating: Heat Pump(s)
Home Style: Traditional
Lot Size: 0.56 Acres
Roof Type: Asphalt, Architectural Shingle
Stories: 2.0
Taxes: $3,674
Year Built: 2024
Feature Descriptions
Additional Structures: Above Grade, Below Grade
Appliances: Built-In Microwave, Dishwasher, Refrigerator, Stove, Washer
Building Name: NONE AVAILABLE
Exterior: Frame, Vinyl Siding
Fencing: Vinyl
Fireplace: Electric
HOA Fee: $425.00/Annually
Interior: Bathroom - Soaking Tub, Attic, Bathroom - Tub Shower, Bathroom - Walk-In Shower, Carpet, Ceiling Fan(s), Dining Area, Entry Level Bedroom, Kitchen - Island, Pantry, Wainscotting, Walk-in Closet(s), Recessed Lighting
Lot Dimensions: 0.56 Acre(S)
Parking Notes: 8 Total Parking Spaces
Sewer: On Site Septic
SQFT Above Finished: 2437
SQFT Total Finished: 2437
Structure Type: Detached
Total Garage/Parking Spaces: 8
Water: Private/Community Water
Local Schools
High School: JAMES M. BENNETT
Middle School: SALISBURY
Elementary School: PEMBERTON
School District: WICOMICO COUNTY PUBLIC SCHOOLS
Listed By / Shown By
Listed By
Agency Name: ERA Martin Associates
Agency Phone: 4107491818
Shown By
Agent Name: Kenneth Worley
Agent Phone: (717) 968-7000 Cell
Agency Title: Berkshire Hathaway HomeServices Homesale Realty

 First American
Estimate Your Payment
Estimated Payment
$ 1,678.06 per month $1,212.93 Principal & Interest $306.17 Property Tax $158.96 Homeowner's Insurance



 Corporate Office - 215 S Centerville Rd. Lancaster, PA 17603

27152 Equestrian Drive | MLS# MDWC2023958
This single family home located at 27152 Equestrian Drive, Salisbury, MD 21801 is currently listed for sale with an asking price of $545,000. This property was built in 2024 and has 4 bedrooms and 3 full and 1 partial baths with 2437 sq. ft. Equestrian Drive is located in the STEEPLECHASE subdivision within the WICOMICO COUNTY PUBLIC SCHOOLS school district. Search STEEPLECHASE real estate on www.kenworleyrealtor.com today.