



BEDS3
BATHS3 full 1 partial
SQUARE FEET2,409
MLS#MDMC2263528
STATUSACTIVE
PROPERTY TYPEResidential - Townhouse
SUBDIVISIONFOREST GLEN PARK
SCHOOLMONTGOMERY COUNTY PUBLIC SCHOOLS
Property Description
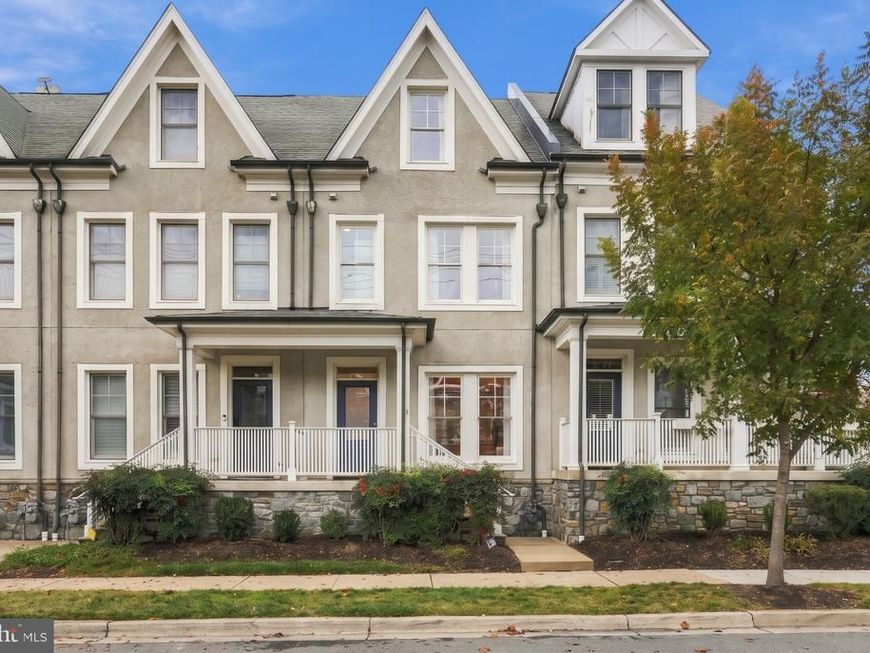
Stunning Move-In Ready Townhome in Silver Spring, MD | 2713 Linden Ln Welcome to 2713 Linden Ln, a beautifully updated and spacious townhome that perfectly blends modern convenience with a vibrant urban lifestyle. Top-tier mechanical upgrades and unbeatable access to the best of Montgomery County, this turn-key property checks every box. This spacious 3-bedroom, 3.5-bathroom home blends modern cosmetic updates with top-tier mechanical efficiency. The bright and inviting main level flows seamlessly into a refreshed kitchen, now boasting a new upgraded refrigerator and dishwasher ready for your inner chef. Upstairs in the bedrooms and down in the fully finished basement, you'll find plush, brand-new carpeting installed in 2024, giving the home a fresh, cozy feel throughout. Turn-Key Living with Premium Upgrades The true standout features are the high-value mechanical investments designed for maximum efficiency and quiet comfort: Brand-New 2025 HVAC: A state-of-the-art, dual-zoned system featuring a gas furnace and an electric heat pump. Whisper-Quiet Compressors: Upgraded exterior mini compressors ensure your outdoor living spaces stay incredibly peaceful. Brand-New 2025 Hot Water Heater: Complete peace of mind for years to come. Unbeatable Silver Spring Location & Lifestyle Location is everything, and 2713 Linden Ln puts you right at the edge of the vibrant Downtown Silver Spring urban core. Walk & Bike Friendly: This address boasts a Walk Score of 62 and a Bike Score of 58, meaning many daily errands can easily be accomplished without a car. Commuter’s Dream: With a Transit Score of 65, you are less than a mile from the Forest Glen and the Downtown Silver Spring Metro Station (Red Line) and the MARC Brunswick Line, making commutes into D.C. an absolute breeze. Outdoor Recreation: Enjoy the fresh air with incredibly easy access to local green spaces, including access to Rock Creek Park, nearby Fairview Park, Woodside Urban Park, and Royce Hanson Park.
Upcoming Open Houses
Open House Saturday November 14th, 1:00pm - 3:00pm
Open House Sunday November 15th, 1:00pm - 3:00pm
Property Features
Property Type: Residential - Townhouse
Basement: Yes
Basement: Garage Access, Partially Finished
Cooling: Central A/C
Fireplaces: 1
Fuel Type: Natural Gas
Garage: 2
Heating: 90% Forced Air
Home Style: Colonial
Lot Size: 0.02 Acres
Stories: 4.0
Taxes: $8,973
Year Built: 2007
Feature Descriptions
Additional Structures: Above Grade, Below Grade
Exterior: Frame
Exterior: Sidewalks
Fireplace: Gas/Propane
HOA Fee: $180.00/Monthly
Lot Dimensions: 0.02 Acre(S)
Parking Notes: 2 Total Parking Spaces
Pet Restrictions: No Pet Restrictions
Sewer: Public Sewer
SQFT Above Finished: 2109
SQFT Below Finished: 300
SQFT Total Finished: 2409
Structure Type: Interior Row/Townhouse
Total Garage/Parking Spaces: 2
Water: Public
Local Schools
High School: BETHESDA-CHEVY CHASE
Middle School: SILVER CREEK
Elementary School: WOODLIN
School District: MONTGOMERY COUNTY PUBLIC SCHOOLS
Listed By / Shown By
Listed By
Agency Name: Berkshire Hathaway HomeServices PenFed Realty
Agency Phone: 2026081880
Shown By
Agent Name: Kenneth Worley
Agent Phone: (717) 968-7000 Cell
Agency Title: Berkshire Hathaway HomeServices Homesale Realty

 First American
Estimate Your Payment
Estimated Payment
$ 2,660.85 per month $1,691.43 Principal & Interest $747.75 Property Tax $221.67 Homeowner's Insurance



 Corporate Office - 215 S Centerville Rd. Lancaster, PA 17603

2713 Linden Lane | MLS# MDMC2263528
This townhouse located at 2713 Linden Lane, Silver Spring, MD 20910 is currently listed for sale with an asking price of $760,000. This property was built in 2007 and has 3 bedrooms and 3 full and 1 partial baths with 2409 sq. ft. Linden Lane is located in the FOREST GLEN PARK subdivision within the MONTGOMERY COUNTY PUBLIC SCHOOLS school district. Search FOREST GLEN PARK real estate on www.kenworleyrealtor.com today.