



BEDS3
BATHS2 full 1 partial
SQUARE FEET2,554
MLS#MDCR2036802
STATUSACTIVE
PROPERTY TYPEResidential - Single Family
SCHOOLCARROLL COUNTY PUBLIC SCHOOLS
Property Description
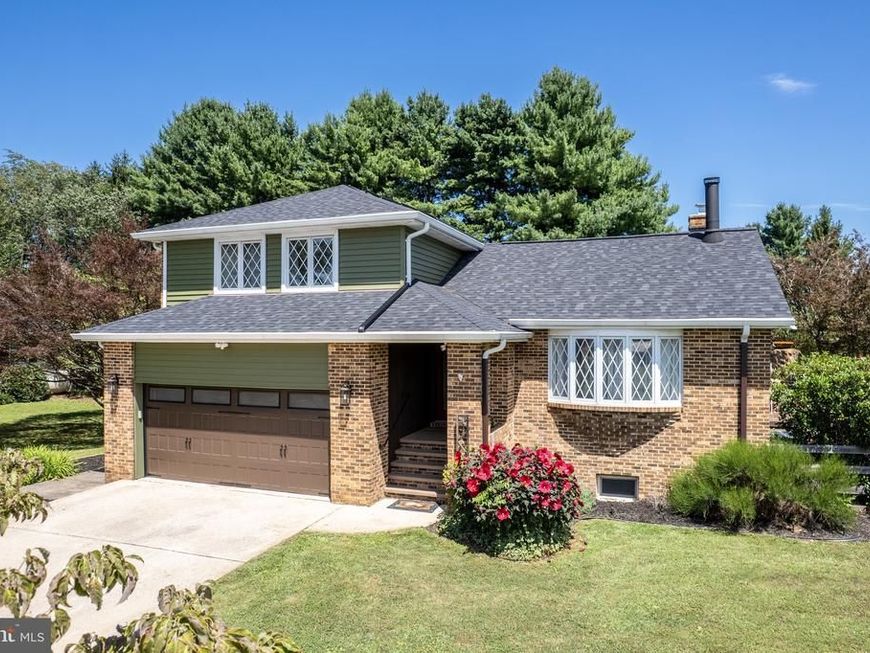
Beautifully updated contemporary split level in a convenient Westminster location, this home impresses from the moment you step into the foyer with its practical cubby for coats and welcoming sightlines to the main living spaces. The large family room is the heart of the home, featuring a wood-burning fireplace insert, vaulted wood ceiling, bay window and shiplap accent wall that combine warmth, character and natural light. The new kitchen is designed for everyday living and entertaining, with quartz countertops, tiled backsplash, stainless steel appliances, a big island with seating, and an adjacent dining area anchored by a pellet stove for cozy gatherings. This open hub also includes a wet bar, laundry, pantry, and exits to the outdoors on both sides plus a door to the deck off the kitchen, creating seamless indoor-outdoor flow. Upstairs, the primary bedroom suite offers a recently updated bathroom with a large tiled walk-in shower and a cedar-lined walk-in closet, complemented by a hall bathroom featuring a jetted soaking tub and ceramic tiled counter, and two additional bedrooms for family, guests or office space. The finished basement extends the living area with a spacious recreation room and a separate game or hobby room with tile flooring, ideal for fitness, crafts or media. Exterior highlights include a 2-car attached garage, large deck with hot tub, and a fully fenced backyard for privacy, pets and play. Major system and cosmetic updates provide peace of mind: roof, gutters and siding new in 2025–2026, Trane air handler in 2022, many newer windows and doors, carpet in 2022, water heater in 2023 and more, making this a truly move-in-ready home with a long list of thoughtful improvements.
Property Features
Property Type: Residential - Single Family
Basement: Full, Fully Finished, Improved, Sump Pump
Basement: Yes
Cooling: Central A/C
Fireplaces: 2
Fuel Type: Electric, Solar
Garage: 2
Heating: Heat Pump(s)
Home Style: Split Level, Contemporary
Lot Size: 0.60 Acres
Roof Type: Architectural Shingle
Stories: 3.0
Taxes: $4,756
Year Built: 1985
Feature Descriptions
Additional Structures: Above Grade, Below Grade
Appliances: Built-In Microwave, Dishwasher, Disposal, Dryer, Exhaust Fan, Oven/Range - Electric, Range Hood, Refrigerator, Stainless Steel Appliances, Washer, Water Heater
Exterior: Brick
Exterior: Chimney Cap(s), Extensive Hardscape, Exterior Lighting, Flood Lights, Hot Tub
Fireplace: Fireplace - Glass Doors, Mantel(s), Wood
Flooring: Carpet, Ceramic Tile, Luxury Vinyl Plank
Interior: Attic, Bar, Bathroom - Jetted Tub, Bathroom - Stall Shower, Bathroom - Walk-In Shower, Carpet, Cedar Closet(s), Ceiling Fan(s), Combination Kitchen/Dining, Family Room Off Kitchen, Floor Plan - Traditional, Kitchen - Gourmet, Kitchen - Island, Pantry, Primary Bath(s), Stove - Pellet, Stove - Wood, Upgraded Countertops, Walk-in Closet(s), Water Treat System, Wet/Dry Bar
Lot: Corner, Private, Rear Yard, SideYard(s)
Lot Dimensions: 0.60 Acre(S)
Parking Notes: 2 Total Parking Spaces
Rooms: Dining Room, Primary Bedroom, Bedroom 2,Bedroom 3,Kitchen, Game Room, Family Room, Laundry, Recreation Room, Primary Bathroom, Full Bath, Half Bath
Sewer: Septic Exists
SQFT Above Finished: 1907
SQFT Below Finished: 647
SQFT Total Finished: 2554
Structure Type: Detached
Total Garage/Parking Spaces: 2
Water: Well
Windows: Bay/Bow, Replacement, Screens
Room Sizes
Primary Bathroom: 14 x 7 Level - Upper 1
Primary Bedroom: 15 x 13 Level - Upper 1
Full Bath: 7 x 9 Level - Upper 1
Bedroom 2: 13 x 10 Level - Upper 1
Bedroom 3: 13 x 10 Level - Upper 1
Family Room: 23 x 16 Level - Main
Kitchen: 17 x 17 Level - Main
Dining Room: 20 x 12 Level - Main
Half Bath: 5 x 4 Level - Main
Laundry: 12 x 4 Level - Main
Recreation Room: 36 x 15 Level - Lower 1
Game Room: 24 x 13 Level - Lower 1
Local Schools
School District: CARROLL COUNTY PUBLIC SCHOOLS
Listed By / Shown By
Listed By
Agency Name: RE/MAX Solutions
Agency Phone: 4108714300
Shown By
Agent Name: Kenneth Worley
Agent Phone: (717) 968-7000 Cell
Agency Title: Berkshire Hathaway HomeServices Homesale Realty

 First American
Estimate Your Payment
Estimated Payment
$ 1,692.71 per month $1,146.17 Principal & Interest $396.33 Property Tax $150.21 Homeowner's Insurance



 Corporate Office - 215 S Centerville Rd. Lancaster, PA 17603
2624 Neudecker Road | MLS# MDCR2036802
This single family home located at 2624 Neudecker Road, Westminster, MD 21157 is currently listed for sale with an asking price of $515,000. This property was built in 1985 and has 3 bedrooms and 2 full and 1 partial baths with 2554 sq. ft. Neudecker Road is located within the CARROLL COUNTY PUBLIC SCHOOLS school district. Search Westminster real estate on www.kenworleyrealtor.com today.