



BEDS4
BATHS3 full 1 partial
SQUARE FEET4,596
MLS#MDFR2089470
STATUSACTIVE
PROPERTY TYPEResidential - Single Family
SUBDIVISIONGREEN HILL MANOR
SCHOOLFREDERICK COUNTY PUBLIC SCHOOLS
Property Description
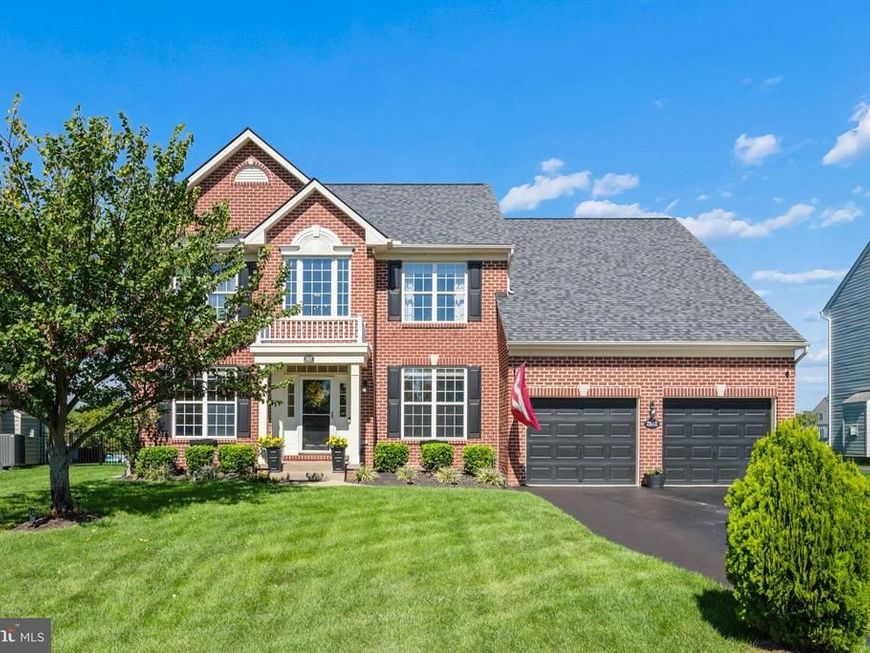
SELLER-PAID PERMANENT RATE BUYDOWN through the List & Lock™ program with Select Lending Services! Unlike a temporary buydown, the reduced rate on fixed-rate loans does not step up after the first years. The seller has funded a permanent rate buydown that may significantly reduce a qualified buyer’s interest rate and monthly payment. Available only when financing through Select Lending Services. Rates are subject to change and vary by loan type, credit score and down payment. Subject to buyer qualification and program terms. Contact listing agent for more details. Welcome to 2612 Inwood Drive in Green Hill Manor, Adamstown! This beautifully maintained 4BR/3.5BA home offers approximately 4,596 finished square feet on a .35-acre lot that backs to greenspace, on a sidewalk-lined street with an HOA of just $25/month. The main level features freshly painted neutral interiors and refinished hardwood floors. The spacious kitchen offers granite countertops, updated appliances including a Jenn-Air range, abundant cabinetry and a large breakfast area, and opens to the inviting family room with newer bamboo flooring and a cozy fireplace. A light-filled sunroom with a recently replaced sliding glass door featuring new insulated glass provides extra space for relaxing or entertaining. A main-level office makes working from home easy. Upstairs, the primary suite features a sitting area, walk-in closet and private bath, along with three additional generously sized bedrooms. The finished walkout lower level expands your living space with a large recreation area, an optional second office or flex room, a full bath and plenty of storage, which makes it well suited to guests, hobbies, fitness or a second work-from-home setup. Outside, enjoy the fenced backyard, stone patio, 9-zone irrigation system, two-car garage and a recently sealed driveway. Major updates are already done: roof less 6 years old, HVAC two years old, updated lighting and faucets. Dual-zone thermostats and a generator hookup with breaker already provided add comfort and peace of mind. Convenient to I-270, I-70 and Route 15 for easy access to Frederick and surrounding commuter routes. With four bedrooms, three-and-a-half baths, a main-level office, a finished walkout lower level with flex space and room to live, work, gather and entertain, 2612 Inwood Drive is ready to welcome you home!
Property Features
Property Type: Residential - Single Family
Basement: Yes
Basement: Connecting Stairway, Daylight, Full, Drainage System, Fully Finished, Heated, Improved, Interior Access, Rear Entrance, Shelving, Walkout Stairs, Windows
Cooling: Central A/C, Ceiling Fan(s)
Fireplaces: 1
Fuel Type: Natural Gas
Garage: 2
Heating: Forced Air
Home Style: Colonial
Lot Size: 0.35 Acres
Roof Type: Architectural Shingle
Stories: 2.0
Taxes: $6,850
Year Built: 2006
Feature Descriptions
Additional Structures: Above Grade, Below Grade
Appliances: Built-In Range, Cooktop - Down Draft, Dishwasher, Disposal, Dryer - Front Loading, ENERGY STAR Dishwasher, ENERGY STAR Refrigerator, Exhaust Fan, Humidifier, Icemaker, Microwave, Oven - Self Cleaning, Oven - Single, Refrigerator, Stainless Steel Appliances, Washer - Front Loading, Water Heater, Oven/Range - Electric
Exterior: Brick Front
Exterior: Extensive Hardscape, Exterior Lighting, Gutter System, Sidewalks, Stone Retaining Walls, Underground Lawn Sprinkler, Play Area
Fencing: Aluminum, Fully
Fireplace: Fireplace - Glass Doors, Gas/Propane, Mantel(s), Insert
Flooring: Ceramic Tile, Carpet, Hardwood, Luxury Vinyl Plank, Tile/Brick
HOA Fee: $25.00/Monthly
Interior: Bathroom - Soaking Tub, Bathroom - Stall Shower, Bathroom - Tub Shower, Breakfast Area, Carpet, Ceiling Fan(s), Chair Railings, Combination Dining/Living, Crown Moldings, Dining Area, Family Room Off Kitchen, Floor Plan - Open, Formal/Separate Dining Room, Kitchen - Island, Kitchen - Gourmet, Kitchen - Table Space, Pantry, Primary Bath(s), Recessed Lighting, Sprinkler System, Upgraded Countertops, Walk-in Closet(s), Window Treatments, Wood Floors
Location: Suburban
Lot: Adjoins - Open Space, Rear Yard, SideYard(s)
Lot Dimensions: 0.35 Acre(S)
Parking Features: Paved Driveway
Parking Notes: 6 Total Parking Spaces
Rooms: Dining Room, Primary Bedroom, Bedroom 2,Bedroom 3,Kitchen, Game Room, Family Room, Foyer, Bedroom 1,Sun/Florida Room, Laundry, Office, Storage Room, Bathroom 1,Bathroom 3,Hobby Room, Primary Bathroom, Half Bath
Sewer: Public Sewer
Special View Info: Garden/Lawn
SQFT Above Finished: 3096
SQFT Below Finished: 1500
SQFT Total Finished: 4596
Structure Type: Detached
Total Garage/Parking Spaces: 6
Utilities: Natural Gas Available, Under Ground
Water: Public
Local Schools
High School: TUSCARORA
Middle School: BALLENGER CREEK
Elementary School: CARROLL MANOR
School District: FREDERICK COUNTY PUBLIC SCHOOLS
Listed By / Shown By
Listed By
Agency Name: CENTURY 21 New Millennium
Agency Phone: 3015198100
Shown By
Agent Name: Kenneth Worley
Agent Phone: (717) 968-7000 Cell
Agency Title: Berkshire Hathaway HomeServices Homesale Realty

 First American
Estimate Your Payment
Estimated Payment
$ 2,332.64 per month $1,557.67 Principal & Interest $570.83 Property Tax $204.14 Homeowner's Insurance



 Corporate Office - 215 S Centerville Rd. Lancaster, PA 17603

2612 Inwood Drive | MLS# MDFR2089470
This single family home located at 2612 Inwood Drive, Adamstown, MD 21710 is currently listed for sale with an asking price of $699,900. This property was built in 2006 and has 4 bedrooms and 3 full and 1 partial baths with 4596 sq. ft. Inwood Drive is located in the GREEN HILL MANOR subdivision within the FREDERICK COUNTY PUBLIC SCHOOLS school district. Search GREEN HILL MANOR real estate on www.kenworleyrealtor.com today.