



BEDS3
BATHS2 full
SQUARE FEET1,568
MLS#MDCC2023810
STATUSACTIVE
PROPERTY TYPEResidential - Mobile Home
SUBDIVISIONRISING SUN
SCHOOLCECIL COUNTY PUBLIC SCHOOLS
Property Description
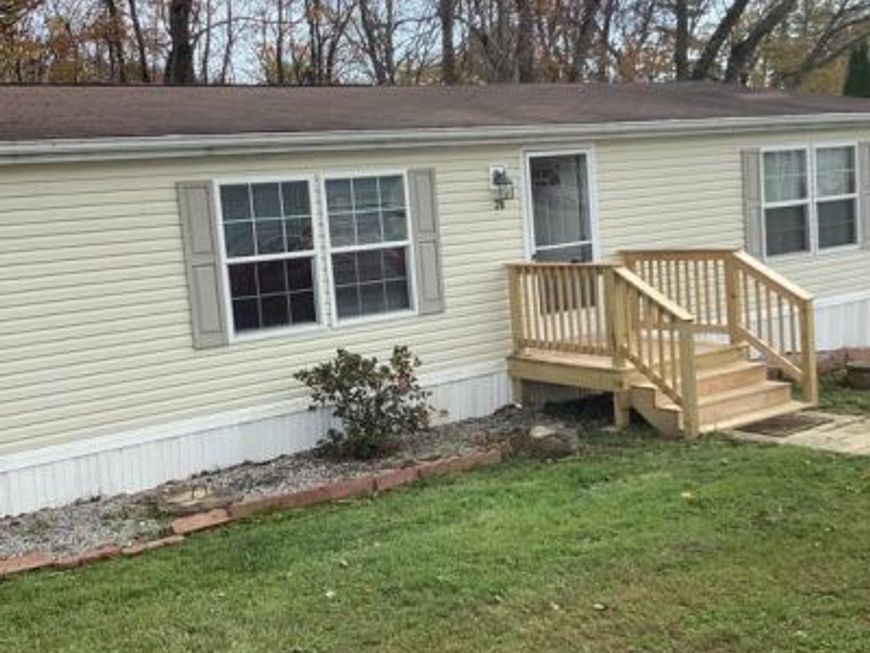
New Home for the Holidays!!Beautifully maintained 2012 Eagle double-wide offering spacious one-level living with 3 generous bedrooms and 2 full baths. The abundant primary bedroom features his-and-her walk-in closets and a private bath suite complete with a soaking tub and separate shower. Enjoy the updated kitchen with new appliances, cabinetry, and fixtures throughout. Step outside onto the new 16x12 deck overlooking a peaceful, wooded setting, perfect for relaxing, morning coffee or entertaining. A large shed with electric provides excellent additional storage or workspace. Monthly park fee is $430. Park approval required. Don't miss this wonderful opportunity!
Property Features
Property Type: Residential - Mobile Home
Cooling: Ceiling Fan(s), Central A/C
Fuel Type: Electric, Propane - Leased
Heating: Forced Air
Home Style: Ranch/Rambler
Lot Size: 0.12 Acres
Roof Type: Asphalt
Stories: 1.0
Taxes: $0
Year Built: 2012
Feature Descriptions
Additional Structures: Above Grade
Appliances: Dishwasher, Dryer, Refrigerator, Stove, Washer
Exterior: Vinyl Siding
Interior: Bathroom - Soaking Tub, Bathroom - Stall Shower, Built-Ins, Carpet, Ceiling Fan(s), Combination Kitchen/Dining, Dining Area, Kitchen - Country, Primary Bath(s), Walk-in Closet(s)
Lot Dimensions: 0.12 Acre(S)
Pet Restrictions: Size/Weight Restriction, Case by Case Basis
Sewer: Private Septic Tank
Special View Info: Trees/Woods
SQFT Above Finished: 1568
SQFT Total Finished: 1568
Structure Type: Manufactured
Water: Private/Community Water
Windows: Double Hung
Local Schools
School District: CECIL COUNTY PUBLIC SCHOOLS
Listed By / Shown By
Listed By
Agency Name: ExecuHome Realty
Agency Phone: 4436323000
Shown By
Agent Name: Kenneth Worley
Agent Phone: (717) 968-7000 Cell
Agency Title: Berkshire Hathaway HomeServices Homesale Realty

 First American
Estimate Your Payment
Estimated Payment
$ 241.65 per month $213.65 Principal & Interest $0.00 Property Tax (data not provided by mls) $28.00 Homeowner's Insurance



 Corporate Office - 215 S Centerville Rd. Lancaster, PA 17603

26 Mason Dixon Drive | MLS# MDCC2023810
This single family home located at 26 Mason Dixon Drive , Rising Sun, MD 21911 is currently listed for sale with an asking price of $96,000. This property was built in 2012 and has 3 bedrooms and 2 full baths with 1568 sq. ft. Mason Dixon Drive is located in the RISING SUN subdivision within the CECIL COUNTY PUBLIC SCHOOLS school district. Search RISING SUN real estate on www.kenworleyrealtor.com today.