



BEDS2
BATHS2 full 1 partial
SQUARE FEET1,380
MLS#PACT2139404
STATUSACTIVE
PROPERTY TYPEResidential - Townhouse
SUBDIVISIONBYERS STATION
SCHOOLDOWNINGTOWN AREA
Property Description
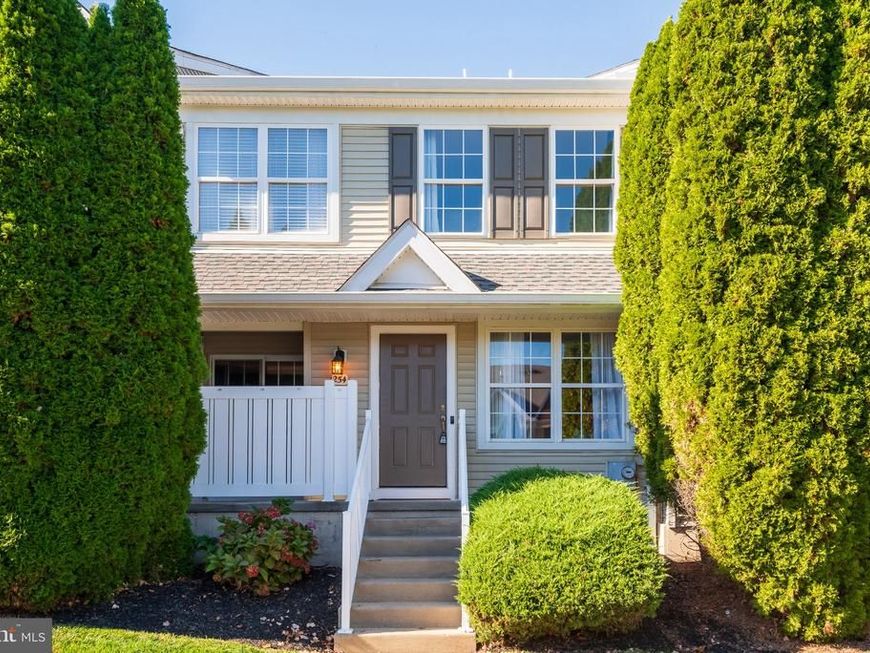
Welcome to 254 Flagstone Road, a 2-bedroom, 2.5-bath home nestled in the highly desirable Byers Station community in Chester Springs. Upon entering, you are welcomed by a bright living room that flows seamlessly into the dining area, creating an inviting space for everyday living and entertaining. Just off the main living area, a spacious office features sliding glass doors that open to a private deck, offering the perfect setting for indoor-outdoor living. The kitchen provides ample counter space, abundant cabinetry, and a pantry for additional storage, while a conveniently located powder room completes the main level. Upstairs, the sun-filled primary suite features a walk-in closet and an ensuite bathroom with a tub and shower combination. The second bedroom is serviced by a full hall bathroom, also featuring a tub and shower combination. A second-floor laundry room adds everyday convenience, with ample space for a folding table and additional storage shelving. Enjoy all that the Byers Station community has to offer, with easy access to local restaurants, coffee shops, major commuting routes, and more. Don't miss the opportunity to make this home yours—schedule your showing today!
Upcoming Open Houses
Open House Thursday November 12th, 5:00pm - 6:00pm
Open House Saturday November 14th, 12:00pm - 1:00pm
Property Features
Property Type: Residential - Townhouse
Basement: Yes
Basement: Unfinished
Cooling: Central A/C
Fuel Type: Natural Gas
Heating: Forced Air
Home Style: Colonial
Lot Size: 0.10 Acres
Roof Type: Shingle
Stories: 2.0
Taxes: $4,477
Year Built: 2005
Feature Descriptions
Additional Structures: Above Grade, Below Grade
Community Amenities: Club House, Swimming Pool, Tot Lots/Playground, Tennis Courts, Basketball Courts
Condo/Coop Fee: $319.00/Monthly
Exterior: Vinyl Siding
Flooring: Laminate Plank, Carpet
HOA Fee: $272.00/Quarterly
Interior: Combination Dining/Living, Family Room Off Kitchen, Primary Bath(s), Walk-in Closet(s), Dining Area, Ceiling Fan(s), Carpet, Bathroom - Tub Shower
Lot Dimensions: 0.10 Acre(S)
Municipality: UPPER UWCHLAN TWP
Pet Restrictions: Number Limit, Size/Weight Restriction
Rooms: Living Room, Dining Room, Primary Bedroom, Bedroom 2,Kitchen, Laundry, Office, Primary Bathroom, Full Bath, Half Bath
Sewer: Public Sewer
SQFT Above Finished: 1380
SQFT Total Finished: 1380
Structure Type: Interior Row/Townhouse
Water: Public
Local Schools
High School: DOWNINGTOWN HIGH SCHOOL EAST CAMPUS
Middle School: LIONVILLE
Elementary School: PICKERING VALLEY
School District: DOWNINGTOWN AREA
Listed By / Shown By
Listed By
Agency Name: Keller Williams Real Estate -Exton
Agency Phone: 6103634300
Shown By
Agent Name: Kenneth Worley
Agent Phone: (717) 968-7000 Cell
Agency Title: Berkshire Hathaway HomeServices Homesale Realty

 First American
Estimate Your Payment
Estimated Payment
$ 1,254.11 per month $778.95 Principal & Interest $373.08 Property Tax $102.08 Homeowner's Insurance



 Corporate Office - 215 S Centerville Rd. Lancaster, PA 17603

254 Flagstone Road | MLS# PACT2139404
This townhouse located at 254 Flagstone Road, Chester Springs, PA 19425 is currently listed for sale with an asking price of $350,000. This property was built in 2005 and has 2 bedrooms and 2 full and 1 partial baths with 1380 sq. ft. Flagstone Road is located in the BYERS STATION subdivision within the DOWNINGTOWN AREA school district. Search BYERS STATION real estate on www.kenworleyrealtor.com today.