



BEDS4
BATHS3 full 1 partial
SQUARE FEET2,449
MLS#MDCH2056914
STATUSACTIVE
PROPERTY TYPEResidential - Townhouse
SUBDIVISIONSUNSTONE PRESERVE
SCHOOLCHARLES COUNTY PUBLIC SCHOOLS
Property Description
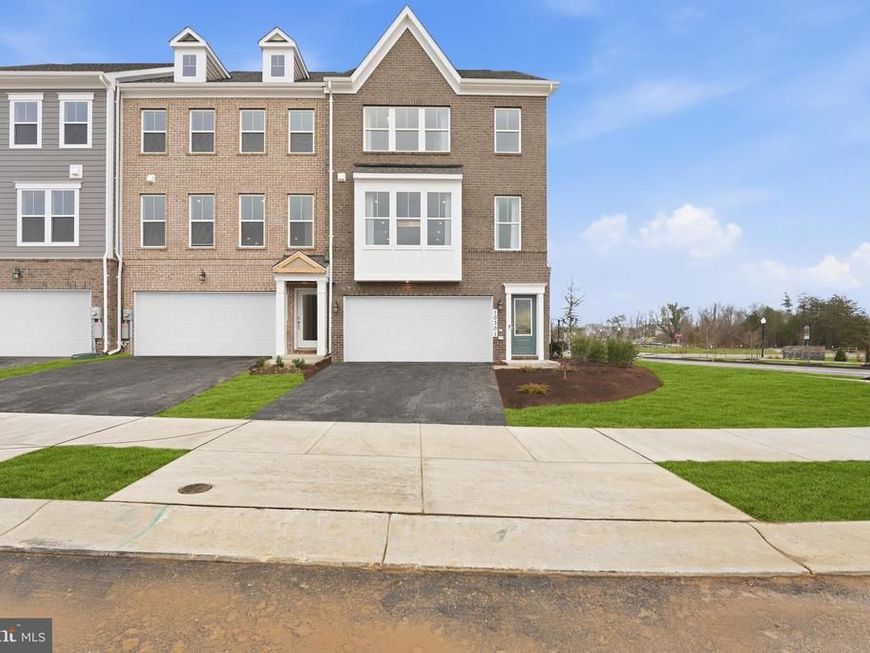
IMMEDIATE DELIVERY! Special incentives available! Welcome home to the end-unit EVERETT, offering 3 finished levels, a 2-car front-load garage, and a spacious rear yard backing to trees. Enjoy a gourmet gas kitchen, deck, electric fireplace, oak stairs, lower-level bedroom with full bath, and additional end-unit windows for added natural light. The primary suite features two walk-in closets and an upgraded shower. Complete with the Inspired Design Collection, GE Profile counter-depth refrigerator, stacked washer and dryer, and extensive electrical and lighting upgrades. Sales Center located at 10301 Alta Place, Waldorf, MD 20603.
Upcoming Open Houses
Open House Saturday November 14th, 12:00pm - 3:00pm
Open House Sunday November 15th, 12:00pm - 3:00pm
Property Features
Property Type: Residential - Townhouse
Cooling: Central A/C
Fuel Type: Natural Gas
Garage: 2
Heating: Central
Home Style: Contemporary
Lot Size: 0.07 Acres
Roof Type: Architectural Shingle
Stories: 3.0
Taxes: $0
Year Built: 2026
Feature Descriptions
Additional Structures: Above Grade, Below Grade
Appliances: Built-In Microwave, Dishwasher, Disposal, Refrigerator
Community Amenities: Common Grounds, Tot Lots/Playground, Pool - Outdoor, Picnic Area
Exterior: Brick Front, Stone, Vinyl Siding
Flooring: Luxury Vinyl Plank
HOA Fee: $95.75/Monthly
Interior: Family Room Off Kitchen, Floor Plan - Open, Kitchen - Island, Pantry, Recessed Lighting, Upgraded Countertops, Walk-in Closet(s), Kitchen - Eat-In, Breakfast Area
Lot Dimensions: 0.07 Acre(S)
Parking Notes: 4 Total Parking Spaces
Sewer: Public Sewer
SQFT Above Finished: 2449
SQFT Total Finished: 2449
Structure Type: End of Row/Townhouse
Total Garage/Parking Spaces: 4
Utilities: Under Ground
Water: Public
Windows: Double Pane, Screens, ENERGY STAR Qualified
Local Schools
High School: NORTH POINT
Middle School: MATTAWOMAN
Elementary School: BERRY
School District: CHARLES COUNTY PUBLIC SCHOOLS
Listed By / Shown By
Listed By
Agency Name: SM Brokerage, LLC
Agency Phone: 5719997039
Shown By
Agent Name: Kenneth Worley
Agent Phone: (717) 968-7000 Cell
Agency Title: Berkshire Hathaway HomeServices Homesale Realty

 First American
Estimate Your Payment
Estimated Payment
$ 1,384.45 per month $1,224.04 Principal & Interest $0.00 Property Tax (data not provided by mls) $160.41 Homeowner's Insurance



 Corporate Office - 215 S Centerville Rd. Lancaster, PA 17603

2501 Karlstad Place | MLS# MDCH2056914
This townhouse located at 2501 Karlstad Place, Waldorf, MD 20603 is currently listed for sale with an asking price of $549,990. This property was built in 2026 and has 4 bedrooms and 3 full and 1 partial baths with 2449 sq. ft. Karlstad Place is located in the SUNSTONE PRESERVE subdivision within the CHARLES COUNTY PUBLIC SCHOOLS school district. Search SUNSTONE PRESERVE real estate on www.kenworleyrealtor.com today.