



BEDS3
BATHS1 full 1 partial
SQUARE FEET1,290
MLS#MDTA2015380
STATUSACTIVE
PROPERTY TYPEResidential - Single Family
SUBDIVISIONEASTON
SCHOOLTALBOT COUNTY PUBLIC SCHOOLS
Property Description
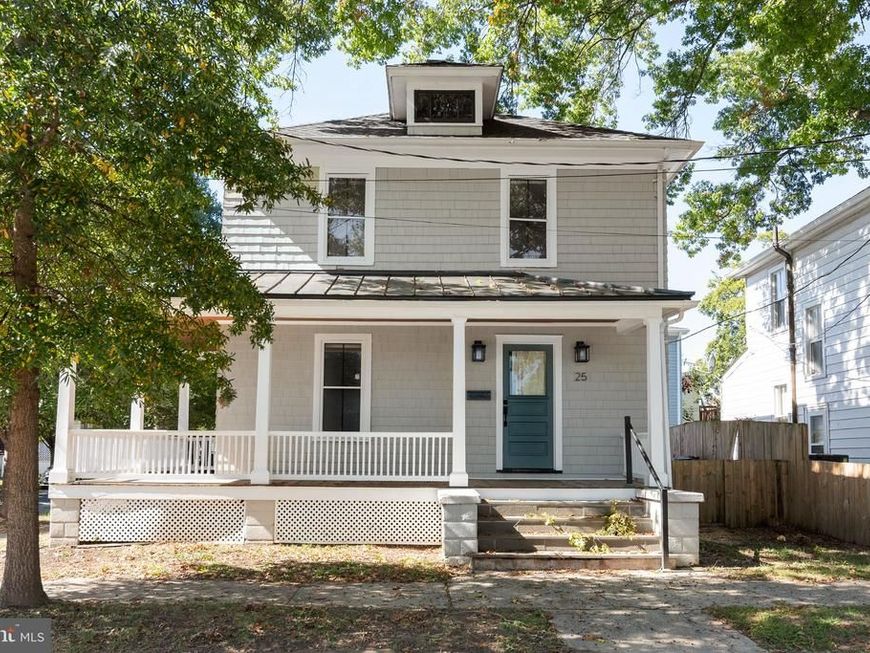
JUST LISTED in Downtown Historic Easton! Fall in love with 25 S. Hanson St., a masterfully restored 1910 colonial farmhouse that balances timeless charm with contemporary luxury. What you'll love: an incredible wraparound front porch perfect for morning coffee or evening wine, a state-of-the art kitchen featuring premium countertops, beautifully refinished hardwood floors throughout, an unfinished basement with endless possibilities, an unbeatable downtown location where evertyhing is just minutes away.
Property Features
Property Type: Residential - Single Family
Basement: Yes
Basement: Full, Poured Concrete, Unfinished
Cooling: Central A/C, Heat Pump(s)
Fuel Type: Central, Electric
Heating: Heat Pump(s)
Home Style: Colonial, Farmhouse/National Folk
Lot Size: 0.05 Acres
Roof Type: Architectural Shingle
Stories: 2.0
Taxes: $4,236
Year Built: 1910
Feature Descriptions
Additional Structures: Above Grade, Below Grade
Appliances: Refrigerator
Exterior: HardiPlank Type
Flooring: Ceramic Tile, Hardwood
Interior: Combination Kitchen/Dining, Dining Area, Floor Plan - Traditional, Kitchen - Island
Lot Dimensions: 0.05 Acre(S)
Pet Restrictions: Cats OK, Dogs OK
Rooms: Living Room, Dining Room, Kitchen, Half Bath
Sewer: Public Sewer
SQFT Above Finished: 1290
SQFT Total Finished: 1290
Structure Type: Detached
Utilities: Cable TV Available, Electric Available, Natural Gas Available
Water: Public
Local Schools
High School: EASTON
Middle School: EASTON
School District: TALBOT COUNTY PUBLIC SCHOOLS
Listed By / Shown By
Listed By
Agency Name: TTR Sotheby's International Realty
Agency Phone: 4107452596
Shown By
Agent Name: Kenneth Worley
Agent Phone: (717) 968-7000 Cell
Agency Title: Berkshire Hathaway HomeServices Homesale Realty

 First American
Estimate Your Payment
Estimated Payment
$ 1,484.50 per month $1,000.39 Principal & Interest $353.00 Property Tax $131.10 Homeowner's Insurance



 Corporate Office - 215 S Centerville Rd. Lancaster, PA 17603

25 S Hanson Street | MLS# MDTA2015380
This single family home located at 25 S Hanson Street, Easton, MD 21601 is currently listed for sale with an asking price of $449,500. This property was built in 1910 and has 3 bedrooms and 1 full and 1 partial baths with 1290 sq. ft. S Hanson Street is located in the EASTON subdivision within the TALBOT COUNTY PUBLIC SCHOOLS school district. Search EASTON real estate on www.kenworleyrealtor.com today.