



BEDS4
BATHS2 full
SQUARE FEET1,971
MLS#PADE2127350
STATUSACTIVE
PROPERTY TYPEResidential - Single Family
SUBDIVISIONFERNWOOD
SCHOOLWILLIAM PENN
Property Description
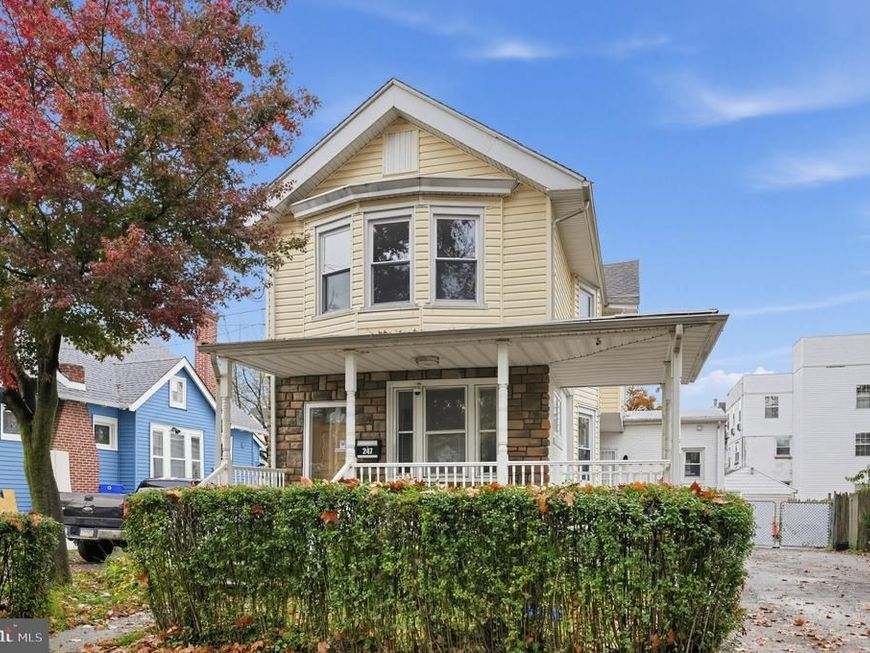
This charming 4-bedroom, 2-full-bath home offers flexible living space, thoughtful updates, and exceptional off-street parking on a quiet street with no through traffic. A spacious wraparound front porch welcomes you into this inviting home filled with character and natural light. The living room features hardwood floors, crown molding, chair rail, recessed lighting, and plenty of windows. The adjoining dining area leads to the kitchen with a decorative ceramic tile backsplash, 6-burner gas stove, breakfast bar, and recessed lighting. A convenient closet near the side entrance offers additional pantry or coat storage. The first-floor primary suite features hardwood flooring, crown molding, chair rail, a walk-in closet, and a private bathroom with double sinks, tub/shower, and linen cabinet. Upstairs are three additional bedrooms with new carpeting, including an exceptionally spacious bedroom with a walk-in closet that could serve as an alternative primary bedroom. A full hall bathroom with a rainfall showerhead and a deep linen closet complete the second floor. The unfinished basement offers generous storage, laundry facilities with a utility sink, and Bilco door access. Recent improvements include newer A/C, a 2024 hot water heater, new sump pump, and fresh paint and flooring throughout much of the home. Outside, enjoy the wraparound porch, side deck, backyard with patio and two persimmon trees, and detached garage with electricity and workshop space plus attached storage shed. The expansive driveway provides private parking for approximately 8 cars. Conveniently located near shopping, dining, parks, public transportation, and historic downtown Lansdowne, this home combines comfort, versatility, and convenience. A one-year America's Preferred Home Warranty is included with the sale for added peace of mind.
Property Features
Property Type: Residential - Single Family
Basement: Yes
Basement: Interior Access, Sump Pump, Unfinished, Walkout Stairs
Cooling: Central A/C
Fuel Type: Natural Gas
Heating: Forced Air
Home Style: Traditional
Lot Size: 0.15 Acres
Stories: 2.0
Taxes: $7,574
Year Built: 1925
Feature Descriptions
Additional Structures: Above Grade, Below Grade
Appliances: Dishwasher, Disposal, Dryer - Electric, Oven - Self Cleaning, Oven/Range - Gas, Refrigerator, Stainless Steel Appliances, Six Burner Stove, Washer - Front Loading, Water Heater
Exterior: Masonry, Frame
Exterior: Sidewalks
Flooring: Carpet, Ceramic Tile, Hardwood
Interior: Bathroom - Tub Shower, Breakfast Area, Carpet, Chair Railings, Combination Kitchen/Dining, Crown Moldings, Entry Level Bedroom, Kitchen - Eat-In, Primary Bath(s), Recessed Lighting, Walk-in Closet(s), Wood Floors
Lot Dimensions: 0.15 Acre(S)
Municipality: EAST LANSDOWNE BORO
Parking Features: Asphalt Driveway, Private
Parking Notes: 8 Total Parking Spaces
Pet Restrictions: No Pet Restrictions
Rooms: Living Room, Dining Room, Primary Bedroom, Bedroom 2,Bedroom 3,Bedroom 4,Kitchen, Bathroom 2,Primary Bathroom
Sewer: Public Sewer
SQFT Above Finished: 1971
SQFT Total Finished: 1971
Structure Type: Detached
Total Garage/Parking Spaces: 8
Water: Public
Room Sizes
Living Room: 22 x 14 Level - Main
Dining Room: 14 x 10 Level - Main
Kitchen: 14 x 10 Level - Main
Bedroom 2: 20 x 12 Level - Upper 1
Primary Bedroom: 18 x 11 Level - Main
Bedroom 3: 11 x 10 Level - Upper 1
Bedroom 4: 13 x 13 Level - Upper 1
Local Schools
High School: PENN WOOD
Middle School: PENN WOOD
Elementary School: E LANSDOWN
School District: WILLIAM PENN
Listed By / Shown By
Listed By
Agency Name: Keller Williams Real Estate-Blue Bell
Agency Phone: 2156462900
Shown By
Agent Name: Kenneth Worley
Agent Phone: (717) 968-7000 Cell
Agency Title: Berkshire Hathaway HomeServices Homesale Realty

 First American
Estimate Your Payment
Estimated Payment
$ 1,511.95 per month $778.73 Principal & Interest $631.17 Property Tax $102.05 Homeowner's Insurance



 Corporate Office - 215 S Centerville Rd. Lancaster, PA 17603

247 Hirst Avenue | MLS# PADE2127350
This single family home located at 247 Hirst Avenue, Lansdowne, PA 19050 is currently listed for sale with an asking price of $349,900. This property was built in 1925 and has 4 bedrooms and 2 full baths with 1971 sq. ft. Hirst Avenue is located in the FERNWOOD subdivision within the WILLIAM PENN school district. Search FERNWOOD real estate on www.kenworleyrealtor.com today.