



BEDS4
BATHS2 full 2 partial
SQUARE FEET3,298
MLS#PADE2127298
STATUSACTIVE
PROPERTY TYPEResidential - Single Family
SUBDIVISIONMERWOOD PARK
SCHOOLHAVERFORD TOWNSHIP
Property Description
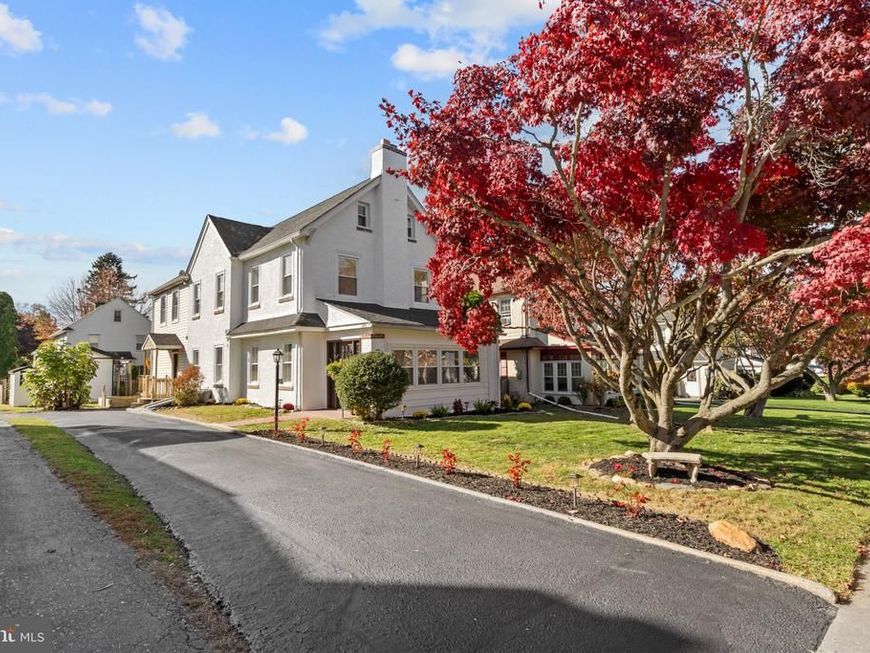
Welcome to 2412 Whitby Road, where timeless charm meets beautifully reimagined. Nestled in coveted Merwood Park, this completely remodeled Dutch Colonial blends classic architectural character with the comfort and convenience of modern amenities. The home features a thoughtfully updated layout, stunning finishes, and all-new mechanical systems throughout approximately 3,200 square feet of inviting living space. Beautiful Japanese Maple trees combined with Celosia plants create a welcoming first impression, while the enclosed front porch offers a charming introduction to the home. Start your morning with coffee or simply enjoy a quiet moment overlooking the neighborhood. Inside, abundant natural light enhances the welcoming atmosphere, and a stone gas fireplace anchors the cozy living room. The living room flows naturally into the expansive eat-in kitchen, where an oversized island with seating invites everything from casual breakfasts to conversation with friends while dinner is prepared. Opulent Quartz countertops, top-of-the-line LG stainless steel appliances, range with an oversized hood, grand pendant lights, and refined cabinetry combine style with everyday functionality. An adjoining butler’s pantry boasts additional storage, and a beverage refrigerator makes entertaining especially convenient. Beyond the kitchen, the spacious and stunning great room offers ample room for a huge dining table and an additional area to gather. The great room features an ornate gold-accented crystal chandelier, new mini-split, and three bay windows looking out to the new deck and quaint backyard. The family room portion of the great room features a huge 3-blade ceiling fan and vast electric fireplace for additional comfort and style. Double doors open to the deck and quaint backyard while the guest bathroom adds to the thoughtful design. With distinct living spaces, the main level accommodates both intimate evenings and larger gatherings with ease. Upstairs, the expansive breathtaking primary bedroom features 12-foot ceilings, an ornate 5-blade ceiling fan adorned with a crystal chandelier, large electric fireplace, three bay windows, two double-hung picture frame windows providing tons of natural light, a huge walk-in closet and a luxurious en suite that provides the ultimate relaxing retreat from the outside world. Its stunning bathroom features a dual vanity, freestanding oval soaking tub, tile flooring, oversized walk-in spa shower with dual rainfall showerheads and controls, dramatic large-format marble-look wall tile, elegant gold fixtures, a contemporary glass enclosure, a gold towel rack, and floating shelves. Frosted double doors reveal an expansive walk-in closet equipped with two huge skylights and elaborate custom organizers that will leave you in awe. The second level also features two generously sized, light-filled bedrooms with ample closet space and remote-controlled ceiling fans. The hallway bathroom, stunning in its own right, features a beautifully tiled tub and shower surround showcasing glossy white Carrara marble-look subway tiles with elegant gray veining, arranged in a classic staggered brick pattern. It also features a dark olive green vanity with elegant gold fixtures, towel rack and floating shelves. The upper-level features two additional bonus rooms with skylights and new plush carpet; these rooms can function as a game room, home office, or fourth bedroom. The finished basement also features new plush carpet, remote-controlled mini-split, and offers additional flexible living space. The laundry room features a soundproof glass door, cabinetry and utility sink. Outside, a new deck sets the scene for summer dinners and leisurely weekends, overlooking a level backyard with room to garden, play, or relax. Enjoy Merwood Park’s small-town feel with convenient access to a nearby park, shopping, dining, public transportation, Route 476, Center City and Philly International Airport. This is a must see!!!
Property Features
Property Type: Residential - Single Family
Basement: Yes
Basement: Fully Finished, Sump Pump, Walkout Stairs
Cooling: Ceiling Fan(s), Central A/C
Fireplaces: 3
Fuel Type: Natural Gas
Heating: Hot Water
Home Style: Dutch
Lot Size: 0.14 Acres
Stories: 3.0
Taxes: $10,106
Year Built: 1930
Feature Descriptions
Additional Structures: Above Grade, Below Grade
Appliances: Dishwasher, Disposal, Exhaust Fan, Icemaker, Oven - Self Cleaning, Oven/Range - Gas, Range Hood, Refrigerator, Six Burner Stove, Stainless Steel Appliances, Washer/Dryer Hookups Only, Water Heater
Electric: 200+ Amp Service
Exterior: Stucco
Exterior: Exterior Lighting, Sidewalks
Fireplace: Electric, Gas/Propane
Flooring: Carpet, Luxury Vinyl Tile
Interior: Kitchen - Island, Bathroom - Tub Shower, Bathroom - Walk-In Shower, Breakfast Area, Butlers Pantry, Carpet, Ceiling Fan(s), Family Room Off Kitchen, Dining Area
Lot Dimensions: 0.14 Acre(S)
Municipality: HAVERFORD TWP
Parking Features: Asphalt Driveway
Parking Notes: 4 Total Parking Spaces
Sewer: Public Sewer
SQFT Above Finished: 2698
SQFT Below Finished: 600
SQFT Total Finished: 3298
Structure Type: Detached
Total Garage/Parking Spaces: 4
Water: Public
Windows: Double Hung, Bay/Bow, Skylights
Local Schools
High School: HAVERFORD
Middle School: HAVERFORD
School District: HAVERFORD TOWNSHIP
Listed By / Shown By
Listed By
Agency Name: KW Empower
Agency Phone: 2156273500
Shown By
Agent Name: Kenneth Worley
Agent Phone: (717) 968-7000 Cell
Agency Title: Berkshire Hathaway HomeServices Homesale Realty

 First American
Estimate Your Payment
Estimated Payment
$ 2,981.56 per month $1,891.51 Principal & Interest $842.17 Property Tax $247.89 Homeowner's Insurance



 Corporate Office - 215 S Centerville Rd. Lancaster, PA 17603

2412 Whitby Road | MLS# PADE2127298
This single family home located at 2412 Whitby Road, Havertown, PA 19083 is currently listed for sale with an asking price of $849,900. This property was built in 1930 and has 4 bedrooms and 2 full and 2 partial baths with 3298 sq. ft. Whitby Road is located in the MERWOOD PARK subdivision within the HAVERFORD TOWNSHIP school district. Search MERWOOD PARK real estate on www.kenworleyrealtor.com today.