



BEDS4
BATHS3 full 1 partial
SQUARE FEET3,515
MLS#PAYK2111816
STATUSACTIVE
PROPERTY TYPEResidential - Single Family
SUBDIVISIONFOREVERGREEN FARMS
SCHOOLNORTHERN YORK COUNTY
Property Description
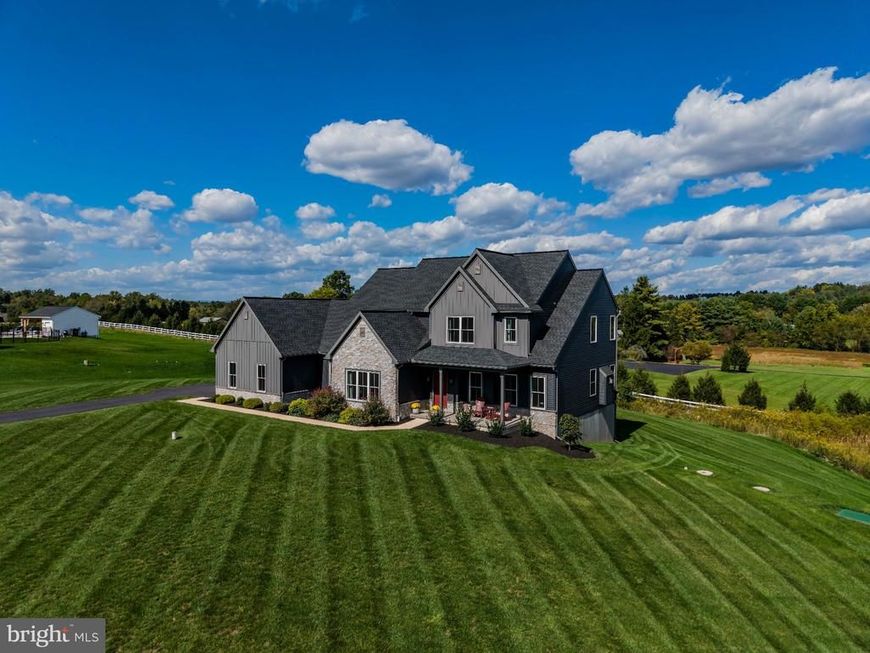
Welcome to this beautiful and inviting traditional style home located within popular Forevergreen Farms neighborhood and Northern York County school district. This immaculate and well-maintained two-story 4-bedroom, 3.5-bathroom home offers a luxury 1st floor primary suite and over 3,800 sq ft of living space with an EXEPTIONAL FLOOR PLAN. Situated on a private 2.63 acres! Enter home through covered front porch into spacious foyer that is adjacent to an office, half-bath, coat closet and a stunning dining room with charming, vaulted wood beam ceilings. A truly amazing kitchen has so much to offer - open to the family room and breakfast nook featuring custom two-tone cabinets, quartz countertops, farmhouse sink, a large 9ft island with a breakfast overhang, stainless-steel appliances, and quartz backsplash. Connecting to the kitchen, find the butler bar with more cabinetry, tile backsplash and access to the walk-in pantry, basement, and mudroom. Be washed away from the natural sunlight in the spacious two-story family room while enjoying the warmth of the stone gas fireplace. From breakfast area, enjoy your morning coffee on the covered screened-in deck that overlooks a private backyard that is perfect for entertainment and/or relaxation. Find the LOVELY PRIMARY SUITE on main level that includes trey ceilings, a large walk-in closet and full bath. PRIMARY FULL BATHROOM has IT ALL such as oversized walk-in tile shower, large walk-in-closet, oversized soaking tub, double vanities, and a linen closet! Heading upstairs, find the remaining three bedrooms and a large, open loft with views of the family room below. All bedrooms are great sizes that include their own walk-in-closet. The 4th bedroom has a private full bathroom while the other two bedrooms share a convenient and separated, hallway bathroom. The mudroom/laundry room includes large coat closet and built-in shelves that can be accessed from garage or primary suite closet. The unfinished WALK-OUT BASEMENT offers ample potential for future finishing and plenty of storage! Oversized 3-car garage with electrical vehicle charger! Built in 2024! A Must See!
Property Features
Property Type: Residential - Single Family
Basement: Yes
Basement: Full, Unfinished, Walkout Level, Sump Pump
Cooling: Central A/C
Fireplaces: 1
Fuel Type: Propane - Leased
Garage: 3
Heating: Forced Air
Home Style: Traditional
Lot Size: 2.63 Acres
Stories: 2.0
Taxes: $12,123
Year Built: 2024
Feature Descriptions
Additional Structures: Above Grade
Exterior: Stick Built
Fireplace: Gas/Propane, Stone
Lot Dimensions: 2.63 Acre(S)
Municipality: MONAGHAN TWP
Parking Notes: 7 Total Parking Spaces
Rooms: Dining Room, Primary Bedroom, Bedroom 2,Bedroom 3,Bedroom 4,Kitchen, Family Room, Basement, Foyer, Breakfast Room,2nd Stry Fam Ovrlk, Laundry, Loft, Mud Room, Office, Bathroom 2,Primary Bathroom, Full Bath
Sewer: Private Sewer
SQFT Above Finished: 3515
SQFT Total Finished: 3515
Structure Type: Detached
Total Garage/Parking Spaces: 7
Water: Well
Room Sizes
Loft: 14 x 14 Level - Upper 1
Bedroom 2: 14 x 12 Level - Upper 1
Bedroom 3: 14 x 11 Level - Upper 1
Bedroom 4: 10 x 11 Level - Upper 1
Foyer: 13 x 10 Level - Main
Office: 11 x 13 Level - Main
Dining Room: 14 x 14 Level - Main
Family Room: 24 x 15 Level - Main
Kitchen: 24 x 16 Level - Main
Breakfast Room: 17 x 11 Level - Main
Mud Room: 11 x 8 Level - Main
Laundry: 8 x 7 Level - Main
Primary Bedroom: 14 x 14 Level - Main
Local Schools
High School: NORTHERN
Middle School: NORTHERN
School District: NORTHERN YORK COUNTY
Listed By / Shown By
Listed By
Agency Name: RSR, REALTORS, LLC
Agency Phone: 7177631212
Shown By
Agent Name: Kenneth Worley
Agent Phone: (717) 968-7000 Cell
Agency Title: Berkshire Hathaway HomeServices Homesale Realty

 First American
Estimate Your Payment
Estimated Payment
$ 3,842.14 per month $2,503.76 Principal & Interest $1,010.25 Property Tax $328.13 Homeowner's Insurance



 Corporate Office - 215 S Centerville Rd. Lancaster, PA 17603

234 Spruce Street | MLS# PAYK2111816
This single family home located at 234 Spruce Street, Dillsburg, PA 17019 is currently listed for sale with an asking price of $1,125,000. This property was built in 2024 and has 4 bedrooms and 3 full and 1 partial baths with 3515 sq. ft. Spruce Street is located in the FOREVERGREEN FARMS subdivision within the NORTHERN YORK COUNTY school district. Search FOREVERGREEN FARMS real estate on www.kenworleyrealtor.com today.