


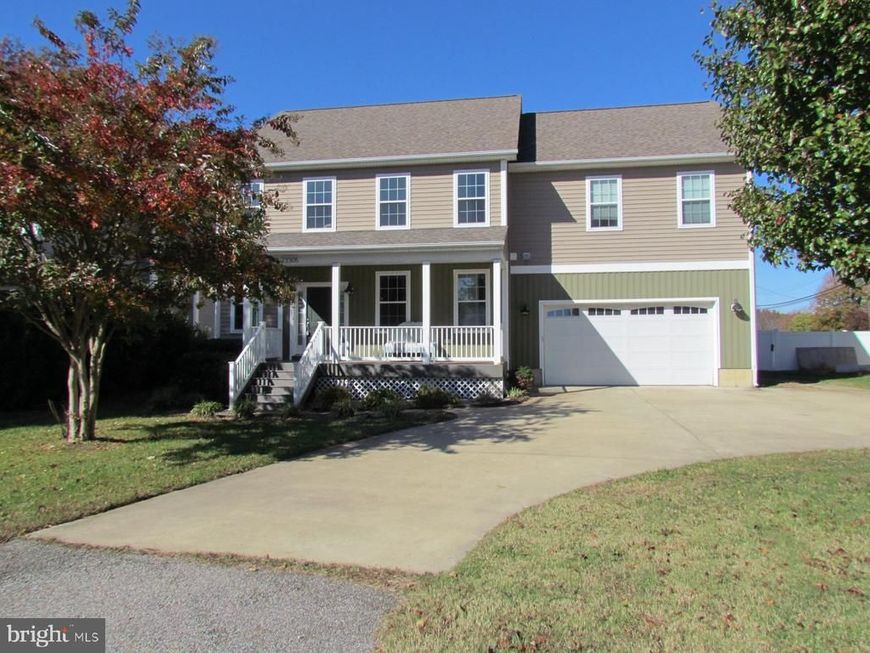

BEDS4
BATHS3 full 1 partial
SQUARE FEET3,348
MLS#MDSM2034440
STATUSACTIVE
PROPERTY TYPEResidential - Single Family
SUBDIVISIONESTATES AT SINGLETREE
SCHOOLST MARYS COUNTY PUBLIC SCHOOLS
Property Description
With a little Tender Loving Care, this 3300 plus sq ft home can be your castle! Custom built in 2017, the home is located in a highly regarded Leonardtown subdivision. First floor living space is highlighted by recessed lighting, two-story ceilings with exposed beams, and a fireplace with a repurposed mantel from a St. Mary's County barn. The kitchen of light gray cabinets, quartz counters, breakfast bar, and a large center island w/granite top island, is open to the large living space. Off to the side is a wet bar and a spacious walk-in pantry. First floor primary bedroom with cathedral ceilings, his and her walk-in closet with sliding barn door, and a primary bath featuring a long double vanity w/granite countertops, large shower and space for a designer tub. Primary bedroom also has its own access to the massive covered back porch. First floor spacious laundry room and access to the two car garage. Front door access showcases a walk-in coat closet and a convenient half bath next to the wooden staircase to the second level that reveals a nice size family room with a walk-in storage closet. Additionally there are two large bedtooms with walk-in closets that share a Jack-n-Jill bath with granite counter tops. The third second level bedroom has it own bath!
Property Features
Property Type: Residential - Single Family
Cooling: Heat Pump(s)
Fireplaces: 1
Fuel Type: Electric
Garage: 2
Heating: Heat Pump - Electric BackUp
Home Style: Traditional
Lot Size: 0.23 Acres
Stories: 2.0
Taxes: $5,646
Year Built: 2017
Feature Descriptions
Additional Structures: Above Grade, Below Grade
Appliances: Built-In Microwave, Cooktop, Dishwasher, Microwave
Exterior: Vinyl Siding
Fencing: Panel, Privacy, Vinyl
Fireplace: Gas/Propane
HOA Fee: $250.00/Annually
Interior: Bathroom - Stall Shower, Built-Ins, Combination Dining/Living, Combination Kitchen/Living, Dining Area, Entry Level Bedroom, Exposed Beams, Floor Plan - Open, Kitchen - Country, Kitchen - Gourmet, Kitchen - Island, Pantry, Primary Bath(s), Recessed Lighting, Upgraded Countertops, Walk-in Closet(s), Wet/Dry Bar
Lot: Cul-de-sac, Front Yard, Level, No Thru Street, Rear Yard
Lot Dimensions: 0.23 Acre(S)
Parking Notes: 2 Total Parking Spaces
Pet Restrictions: No Pet Restrictions
Sewer: Public Sewer
SQFT Above Finished: 3348
SQFT Total Finished: 3348
Structure Type: Detached
Total Garage/Parking Spaces: 2
Water: Public
Windows: Double Hung, Double Pane
Local Schools
High School: LEONARDTOWN
Middle School: LEONARDTOWN
School District: ST MARYS COUNTY PUBLIC SCHOOLS
Listed By / Shown By
Listed By
Agency Name: CENTURY 21 New Millennium
Agency Phone: 3018622169
Shown By
Agent Name: Kenneth Worley
Agent Phone: (717) 968-7000 Cell
Agency Title: Berkshire Hathaway HomeServices Homesale Realty

 First American
Estimate Your Payment
Estimated Payment
$ 1,854.98 per month $1,224.06 Principal & Interest $470.50 Property Tax $160.42 Homeowner's Insurance



 Corporate Office - 215 S Centerville Rd. Lancaster, PA 17603

23305 Joanne Drive | MLS# MDSM2034440
This single family home located at 23305 Joanne Drive, Leonardtown, MD 20650 is currently listed for sale with an asking price of $550,000. This property was built in 2017 and has 4 bedrooms and 3 full and 1 partial baths with 3348 sq. ft. Joanne Drive is located in the ESTATES AT SINGLETREE subdivision within the ST MARYS COUNTY PUBLIC SCHOOLS school district. Search ESTATES AT SINGLETREE real estate on www.kenworleyrealtor.com today.