



BEDS4
BATHS2 full
SQUARE FEET1,387
MLS#PAAD2026580
STATUSACTIVE
PROPERTY TYPEResidential - Single Family
SCHOOLCONEWAGO VALLEY
Property Description
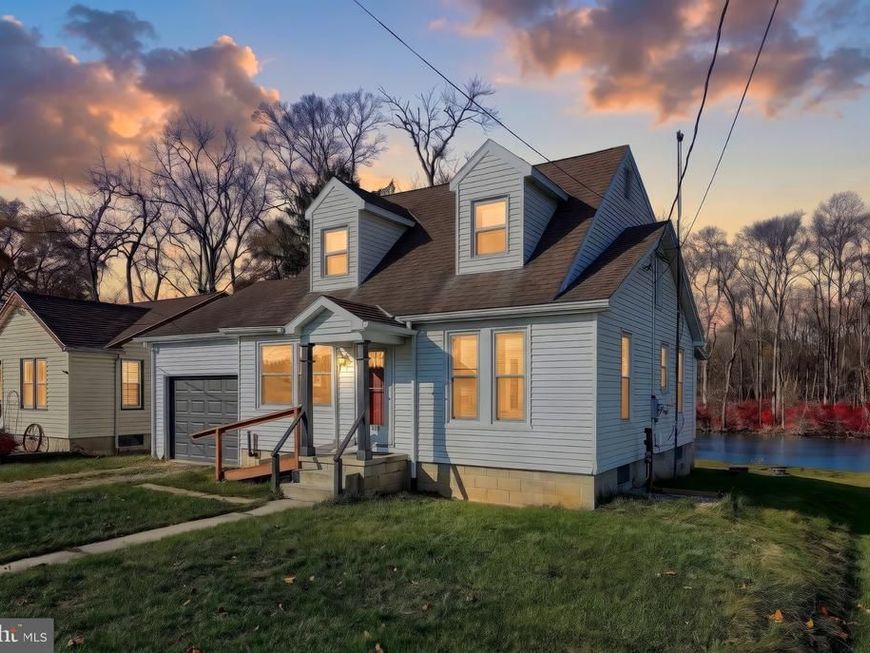
Welcome to 228 Cottage Drive! A truly one-of-a-kind opportunity to own a beautiful home tucked away in a quiet neighborhood, offering breathtaking views and a front-row seat to nature's beauty. Imagine enjoying your morning coffee while taking in the peaceful scenery and catching a glimpse of the local wildlife including the occasional otter! Yes, you read that right, otters! This charming home features 4 bedrooms, 2 full bathrooms, and an enclosed sunroom that allows you to soak in the stunning views all year round, no matter the season. With a brand new sewage system installed in 2023, one of your main ticket items has just experienced an upgrade! Whether you're watching the leaves change in the fall, enjoying a summer sunset, or taking in the peaceful winter landscape, this home offers a setting that is truly something special. If you've been searching for a home that offers tranquility, natural beauty, and a place to unwind from the everyday hustle, this is an opportunity you won't want to miss. Come experience the charm of 228 Cottage Drive for yourself!
Property Features
Property Type: Residential - Single Family
Basement: Yes
Basement: Poured Concrete, Unfinished, Walkout Stairs
Cooling: None
Fuel Type: Oil
Garage: 1
Heating: Forced Air
Home Style: Cape Cod
Lot Size: 0.15 Acres
Roof Type: Architectural Shingle
Stories: 3.0
Taxes: $3,874
Year Built: 1970
Feature Descriptions
Additional Structures: Above Grade, Below Grade
Electric: 200+ Amp Service
Exterior: Vinyl Siding
Flooring: Carpet, Luxury Vinyl Plank, Wood
Interior: Attic, Bathroom - Tub Shower, Bathroom - Walk-In Shower, Carpet, Ceiling Fan(s), Dining Area, Exposed Beams, Family Room Off Kitchen
Lot Dimensions: 0.15 Acre(S)
Municipality: HAMILTON TWP
Number of Rooms: 9
Parking Notes: 3 Total Parking Spaces
Rooms: Living Room, Dining Room, Bedroom 2,Kitchen, Family Room, Bedroom 1,Bathroom 1,Bathroom 2
Sewer: On Site Septic
Special View Info: Creek/Stream
SQFT Above Finished: 1387
SQFT Total Finished: 1387
Structure Type: Detached
Total Garage/Parking Spaces: 3
Water: Well
Room Sizes
Bedroom 1: 11 x 10 Level - Main
Living Room: 13 x 13 Level - Main
Kitchen: 16 x 12 Level - Main
Bathroom 1: 6 x 6 Level - Main
Bedroom 2: 9 x 8 Level - Main
Dining Room: 11 x 10 Level - Main
Bedroom 1: 10 x 23 Level - Upper 1
Bedroom 2: 11 x 15 Level - Upper 1
Bathroom 2: 8 x 8 Level - Upper 1
Family Room: 14 x 10 Level - Main
Local Schools
School District: CONEWAGO VALLEY
Listed By / Shown By
Listed By
Agency Name: Realty ONE Group Unlimited
Agency Phone: 7175691700
Shown By
Agent Name: Kenneth Worley
Agent Phone: (717) 968-7000 Cell
Agency Title: Berkshire Hathaway HomeServices Homesale Realty

 First American
Estimate Your Payment
Estimated Payment
$ 989.65 per month $589.55 Principal & Interest $322.83 Property Tax $77.26 Homeowner's Insurance



 Corporate Office - 215 S Centerville Rd. Lancaster, PA 17603

228 Cottage Drive | MLS# PAAD2026580
This single family home located at 228 Cottage Drive, New Oxford, PA 17350 is currently listed for sale with an asking price of $264,900. This property was built in 1970 and has 4 bedrooms and 2 full baths with 1387 sq. ft. Cottage Drive is located within the CONEWAGO VALLEY school district. Search New Oxford real estate on www.kenworleyrealtor.com today.