



BEDS4
BATHS3 full
SQUARE FEET3,446
MLS#PACT2138710
STATUSACTIVE
PROPERTY TYPEResidential - Single Family
SUBDIVISIONBRITTANY HILLS
SCHOOLKENNETT CONSOLIDATED
Property Description
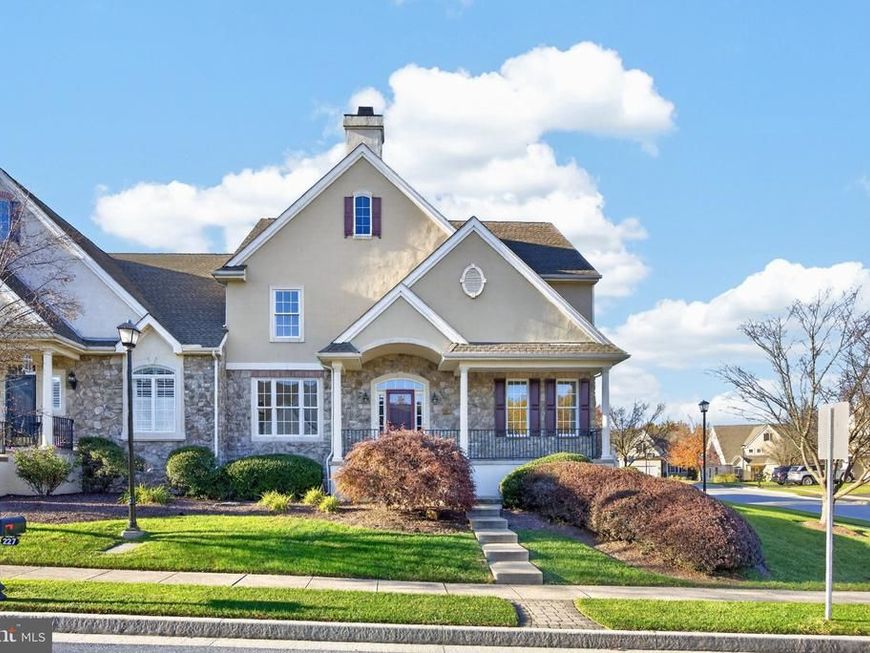
Welcome to 227 Brittany Drive, beautifully situated on a desirable corner lot in the sought-after 55+ community of Brittany Hills! This spacious 4-bedroom, 3-full-bath home offers an inviting floor plan filled with natural light, comfortable living spaces, and wonderful indoor and outdoor entertaining opportunities. A welcoming front porch sets the tone as you enter this bright and airy home, featuring an abundance of windows, an open kitchen ideal for gathering, and a spacious den perfect for entertaining family and friends. A highlight of the home is the beautiful sunroom, offering a relaxing, light-filled retreat with direct access to the rear deck overlooking the corner lot—perfect for enjoying your morning coffee, hosting guests, or simply unwinding. The main level also features a bedroom and separate full bathroom, providing flexibility for guests or a home office. Upstairs, the primary bedroom and two additional bedrooms offer comfortable accommodations. A partially finished basement provides additional recreational space and storage. Residents of Brittany Hills enjoy exceptional amenities, including a clubhouse, heated indoor pool and spa, fitness center, tennis and pickleball courts, and bocce court. Conveniently located near Kennett Square, Greenville, Wilmington, and West Chester, with easy access to shopping, dining, and local attractions. Experience the perfect blend of comfort, convenience, and community living at 227 Brittany Drive!
Property Features
Property Type: Residential - Single Family
Basement: Yes
Basement: Outside Entrance, Partially Finished, Poured Concrete, Space For Rooms, Sump Pump, Walkout Stairs
Cooling: Central A/C
Fireplaces: 1
Fuel Type: Natural Gas
Garage: 2
Heating: Forced Air
Home Style: Traditional
Lot Size: 0.16 Acres
Stories: 2.0
Taxes: $9,304
Year Built: 2003
Feature Descriptions
Accessibility: 36"+ wide Halls
Additional Structures: Above Grade, Below Grade
Community Amenities: Club House, Common Grounds, Community Center, Exercise Room, Fitness Center, Game Room, Library, Pool - Indoor, Tennis Courts
Exterior: Stucco, Vinyl Siding, Stone
Fireplace: Gas/Propane
Flooring: Carpet, Ceramic Tile, Hardwood
HOA Fee: $250.00/Monthly
Lot: Corner, Level
Lot Dimensions: 0.16 Acre(S)
Municipality: NEW GARDEN TWP
Parking Features: Paved Driveway
Parking Notes: 3 Total Parking Spaces
Pet Restrictions: No Pet Restrictions
Sewer: Public Sewer
SQFT Above Finished: 2906
SQFT Below Finished: 540
SQFT Total Finished: 3446
Structure Type: Twin/Semi-Detached
Total Garage/Parking Spaces: 3
Water: Public
Local Schools
High School: KENNETT
Middle School: KENNETT
Elementary School: NEW GARDEN
School District: KENNETT CONSOLIDATED
Listed By / Shown By
Listed By
Agency Name: BHHS Fox & Roach-Chadds Ford
Agency Phone: 6103883700
Shown By
Agent Name: Kenneth Worley
Agent Phone: (717) 968-7000 Cell
Agency Title: Berkshire Hathaway HomeServices Homesale Realty

 First American
Estimate Your Payment
Estimated Payment
$ 2,182.47 per month $1,244.09 Principal & Interest $775.33 Property Tax $163.04 Homeowner's Insurance



 Corporate Office - 215 S Centerville Rd. Lancaster, PA 17603

227 Brittany Drive | MLS# PACT2138710
This single family home located at 227 Brittany Drive, Avondale, PA 19311 is currently listed for sale with an asking price of $559,000. This property was built in 2003 and has 4 bedrooms and 3 full baths with 3446 sq. ft. Brittany Drive is located in the BRITTANY HILLS subdivision within the KENNETT CONSOLIDATED school district. Search BRITTANY HILLS real estate on www.kenworleyrealtor.com today.