



BEDS2
BATHS2 full
SQUARE FEET1,084
MLS#PABU2135484
STATUSACTIVE
PROPERTY TYPEResidential - Single Family
SUBDIVISIONDOGWOOD HOLLOW
SCHOOLBRISTOL TOWNSHIP
Property Description
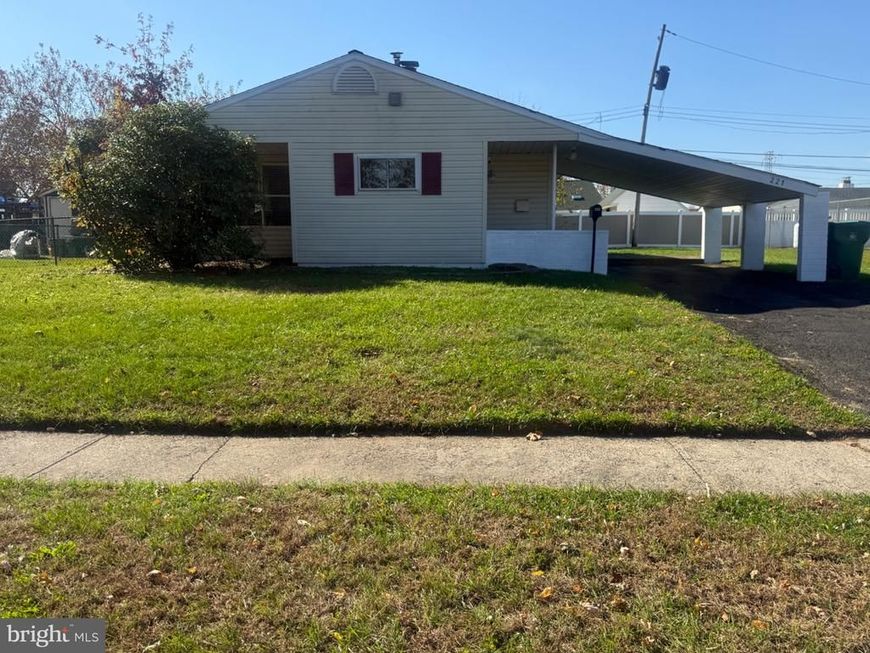
Ranch style home in the Dogwood neighborhood of Levittown is now available for the next new owners! Private parking is a breeze here, with a expanded driveway and a carport to keep your vehicle protected from harsh weather. A covered entryway leads you right into a convenient mud room, with room for storage and access to the large attic. From the mud room you open the door to a gorgeous modern kitchen. The kitchen offers granite counters throughout, mosaic tile backsplash, all stainless-steel appliances with a range hood, designer 42 inch wall cabinets, and a breakfast bar with storage and pendant lighting. The kitchen overlooks the large living room and boasts a double-sided fireplace, that opens from the living room and the kitchen! Laundry is so convenient with an open laundry area with stacked washer and dryer. The hall bathroom is a full bath with tub shower and tile floor. At the end of the hall is the first bedroom with windows on both sides of the room letting plenty of natural light. The primary bedroom has a recently renovated beautiful full bath, with ceramic tile walk in shower, recessed lighting and designer vanity. Along with this beautiful bathroom, you have a custom walk-in closet with cherry wood shelving, clothes racks and drawers all custom designed! The doors to the walk in closet are full mirrors and convenient for getting ready for your day. All of this and a large yard with a storage shed for all your storage needs. Conveniently located close to the commuter train to New York and Philadelphia, shopping centers, Falls Township Park (236 acres), this location has plenty to offer and the house to go with it!
Property Features
Property Type: Residential - Single Family
Cooling: Central A/C
Fireplaces: 1
Fuel Type: Oil
Heating: Baseboard - Electric, Baseboard - Hot Water
Home Style: Ranch/Rambler
Lot Size: 0.18 Acres
Roof Type: Architectural Shingle
Stories: 1.0
Taxes: $4,552
Year Built: 1953
Feature Descriptions
Accessibility: No Stairs, Level Entry - Main
Additional Structures: Above Grade, Below Grade
Appliances: Dishwasher, Dryer - Front Loading, Oven - Self Cleaning, Oven/Range - Electric, Range Hood, Refrigerator, Stainless Steel Appliances, Washer - Front Loading, Microwave, Disposal
Exterior: Copper Plumbing, Mixed Plumbing
Exterior: Exterior Lighting, Sidewalks, Street Lights
Fireplace: Wood
Flooring: Ceramic Tile, Laminate Plank
Interior: Attic, Combination Kitchen/Dining, Combination Kitchen/Living, Floor Plan - Open, Kitchen - Eat-In, Kitchen - Gourmet, Primary Bath(s), Recessed Lighting, Bathroom - Stall Shower, Bathroom - Tub Shower, Walk-in Closet(s)
Lot Dimensions: 0.18 Acre(S)
Municipality: BRISTOL TWP
Parking Notes: 3 Total Parking Spaces
Pet Restrictions: No Pet Restrictions
Rooms: Living Room, Primary Bedroom, Kitchen, Bedroom 1,Mud Room, Bathroom 1,Primary Bathroom
Sewer: Public Sewer
SQFT Above Finished: 1084
SQFT Total Finished: 1084
Structure Type: Detached
Total Garage/Parking Spaces: 3
Water: Public
Room Sizes
Living Room: 17 x 12 Level - Main
Kitchen: 18 x 9 Level - Main
Bathroom 1: 7 x 5 Level - Main
Bedroom 1: 12 x 10 Level - Main
Primary Bedroom: 12 x 12 Level - Main
Primary Bathroom: 9 x 4 Level - Main
Mud Room: 9 x 5 Level - Main
Local Schools
School District: BRISTOL TOWNSHIP
Listed By / Shown By
Listed By
Agency Name: RE/MAX Access
Agency Phone: 2154002600
Shown By
Agent Name: Kenneth Worley
Agent Phone: (717) 968-7000 Cell
Agency Title: Berkshire Hathaway HomeServices Homesale Realty

 First American
Estimate Your Payment
Estimated Payment
$ 1,350.73 per month $858.85 Principal & Interest $379.33 Property Tax $112.55 Homeowner's Insurance



 Corporate Office - 215 S Centerville Rd. Lancaster, PA 17603

221 Dogwood Drive | MLS# PABU2135484
This single family home located at 221 Dogwood Drive , Levittown, PA 19055 is currently listed for sale with an asking price of $385,900. This property was built in 1953 and has 2 bedrooms and 2 full baths with 1084 sq. ft. Dogwood Drive is located in the DOGWOOD HOLLOW subdivision within the BRISTOL TOWNSHIP school district. Search DOGWOOD HOLLOW real estate on www.kenworleyrealtor.com today.