



BEDS3
BATHS2 full 1 partial
SQUARE FEET2,720
MLS#MDCH2061088
STATUSACTIVE
PROPERTY TYPEResidential - Single Family
SUBDIVISIONSOUTH HAMPTON
SCHOOLCHARLES COUNTY PUBLIC SCHOOLS
Property Description
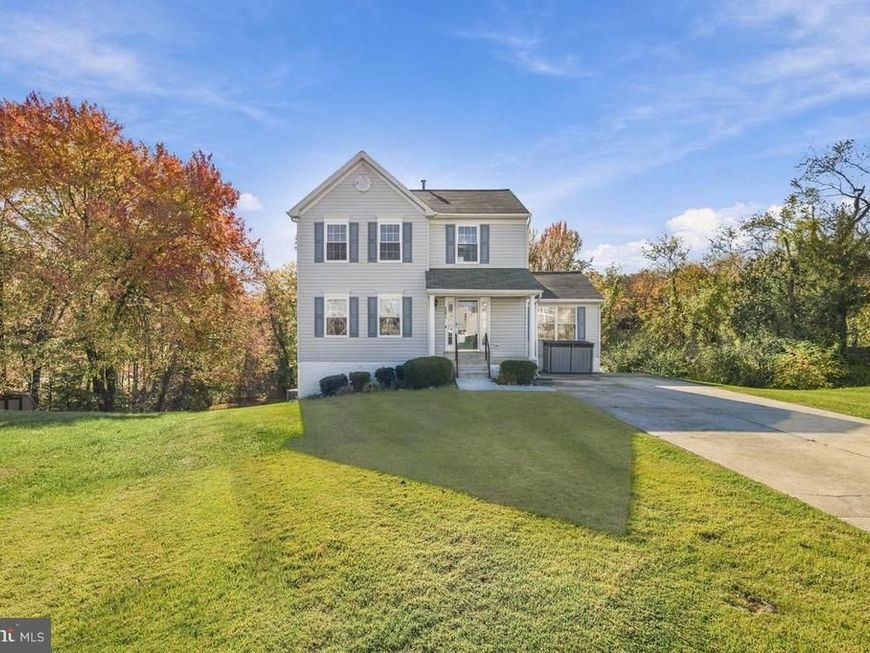
3% Concession from the sellers with an accepted offer! At the current listing price, that's $12,450! These funds can be used to buy down your interest rate, pay toward closing costs, or as a price reduction. Take advantage of the savings and make this move-in-ready home yours! The home is pristine and ready for its next owner. Simply turn the key and move right in! Enjoy a great cul-de-sac location with no through traffic. The home offers 3 bedrooms and 2 full bathrooms upstairs, plus a half bath on the main level. The lot measures 13,503 square feet and backs to trees, providing added privacy. The kitchen is at the heart of the main level and features updated appliances, including a gas oven/range, quartz countertops, 42-inch cabinets, a pantry, and excellent natural light. Flooring includes luxury vinyl plank, hardwood, and carpet. The walkout-level basement provides additional living space, storage, and convenient access to mechanical systems. Conveniently located near Naval Support Base Indian Head, MGM National Harbor, National Harbor, Joint Base Andrews, and major commuter routes, including I-495 and I-95. The motivated sellers have taken excellent care of this property! Some photos are virtually staged.
Property Features
Property Type: Residential - Single Family
Basement: Yes
Basement: Full, Rear Entrance, Walkout Level
Cooling: Central A/C
Fuel Type: Electric
Heating: Forced Air
Home Style: Colonial
Lot Size: 0.31 Acres
Roof Type: Shingle
Stories: 3.0
Taxes: $4,738
Year Built: 1997
Feature Descriptions
Additional Structures: Above Grade, Below Grade
Appliances: Dishwasher, Disposal, Exhaust Fan, Oven/Range - Gas, Range Hood, Refrigerator
Exterior: Vinyl Siding
Flooring: Carpet, Hardwood, Luxury Vinyl Plank
HOA Fee: $440.00/Annually
Interior: Combination Dining/Living, Dining Area, Family Room Off Kitchen, Pantry, Kitchen - Island, Recessed Lighting, Upgraded Countertops, Walk-in Closet(s), Window Treatments, Wood Floors
Lot: Backs to Trees, Cul-de-sac
Lot Dimensions: 0.31 Acre(S)
Sewer: Public Sewer
Special View Info: Street, Trees/Woods, Other
SQFT Above Finished: 1760
SQFT Below Finished: 960
SQFT Total Finished: 2720
Structure Type: Detached
Utilities: Cable TV Available, Electric Available, Natural Gas Available, Water Available, Phone Available
Water: Public
Windows: Double Pane, Screens
Local Schools
School District: CHARLES COUNTY PUBLIC SCHOOLS
Listed By / Shown By
Listed By
Agency Name: Redfin Corp
Agency Phone: 3016586186
Shown By
Agent Name: Kenneth Worley
Agent Phone: (717) 968-7000 Cell
Agency Title: Berkshire Hathaway HomeServices Homesale Realty

 First American
Estimate Your Payment
Estimated Payment
$ 1,439.49 per month $923.61 Principal & Interest $394.83 Property Tax $121.04 Homeowner's Insurance



 Corporate Office - 215 S Centerville Rd. Lancaster, PA 17603

2209 Jason Court | MLS# MDCH2061088
This single family home located at 2209 Jason Court, Bryans Road, MD 20616 is currently listed for sale with an asking price of $415,000. This property was built in 1997 and has 3 bedrooms and 2 full and 1 partial baths with 2720 sq. ft. Jason Court is located in the SOUTH HAMPTON subdivision within the CHARLES COUNTY PUBLIC SCHOOLS school district. Search SOUTH HAMPTON real estate on www.kenworleyrealtor.com today.