



BEDS3
BATHS2 full
SQUARE FEET1,674
MLS#MDPG2225364
STATUSACTIVE
PROPERTY TYPEResidential - Single Family
SUBDIVISIONOXON RUN HILLS
SCHOOLPRINCE GEORGES COUNTY PUBLIC SCHOOLS
Property Description
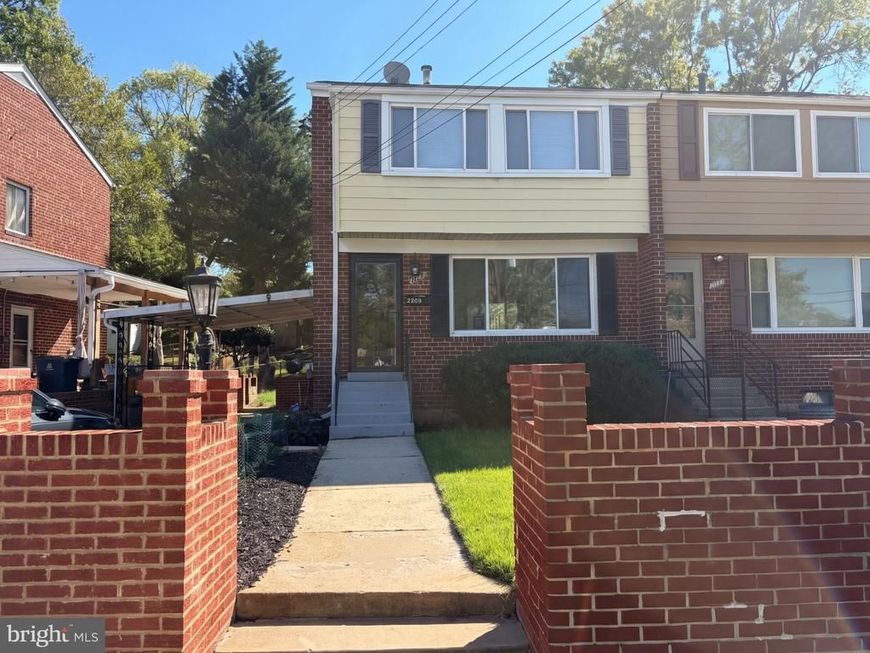
WHO SAID YOU CAN'T OWN A HOME WITH SPACE, A BACKYARD AND PARKING FOR UNDER $300K€ Welcome to 2209 Afton Street in Temple Hills, MD, an exciting opportunity to own a 3 bedroom, 2 full bathroom home with a fully finished basement, spacious backyard, and private driveway with parking for approximately two vehicles! Enjoy multiple levels of living space, including a versatile finished basement ideal for entertaining, a home office, recreation area, or additional living space. The generous backyard offers room for outdoor gatherings, gardening, and relaxation. Conveniently located near shopping, dining, public transportation, major commuter routes, and Washington, DC. BUYERS, TAKE NOTICE! Qualified purchasers may be eligible for Maryland down payment and closing cost assistance programs, making homeownership more attainable. Eligibility and available assistance vary by program and lender. Affordable living, flexible space, and off street parking, all at a price below $300,000! Schedule your private showing today!
Property Features
Property Type: Residential - Single Family
Basement: Yes
Basement: Fully Finished
Cooling: Central A/C
Fuel Type: Natural Gas
Heating: 90% Forced Air
Home Style: Traditional
Lot Size: 0.10 Acres
Stories: 3.0
Taxes: $3,922
Year Built: 1954
Feature Descriptions
Additional Structures: Above Grade, Below Grade
Exterior: Brick
Lot Dimensions: 0.10 Acre(S)
Sewer: Public Sewer
SQFT Above Finished: 1128
SQFT Below Finished: 546
SQFT Total Finished: 1674
Structure Type: Twin/Semi-Detached
Water: Public
Local Schools
School District: PRINCE GEORGES COUNTY PUBLIC SCHOOLS
Listed By / Shown By
Listed By
Agency Name: Goldmine Realty
Agency Phone: 2403433441
Shown By
Agent Name: Kenneth Worley
Agent Phone: (717) 968-7000 Cell
Agency Title: Berkshire Hathaway HomeServices Homesale Realty

 First American
Estimate Your Payment
Estimated Payment
$ 1,079.49 per month $665.44 Principal & Interest $326.83 Property Tax $87.21 Homeowner's Insurance



 Corporate Office - 215 S Centerville Rd. Lancaster, PA 17603

2209 Afton Street | MLS# MDPG2225364
This single family home located at 2209 Afton Street, Temple Hills, MD 20748 is currently listed for sale with an asking price of $299,000. This property was built in 1954 and has 3 bedrooms and 2 full baths with 1674 sq. ft. Afton Street is located in the OXON RUN HILLS subdivision within the PRINCE GEORGES COUNTY PUBLIC SCHOOLS school district. Search OXON RUN HILLS real estate on www.kenworleyrealtor.com today.