


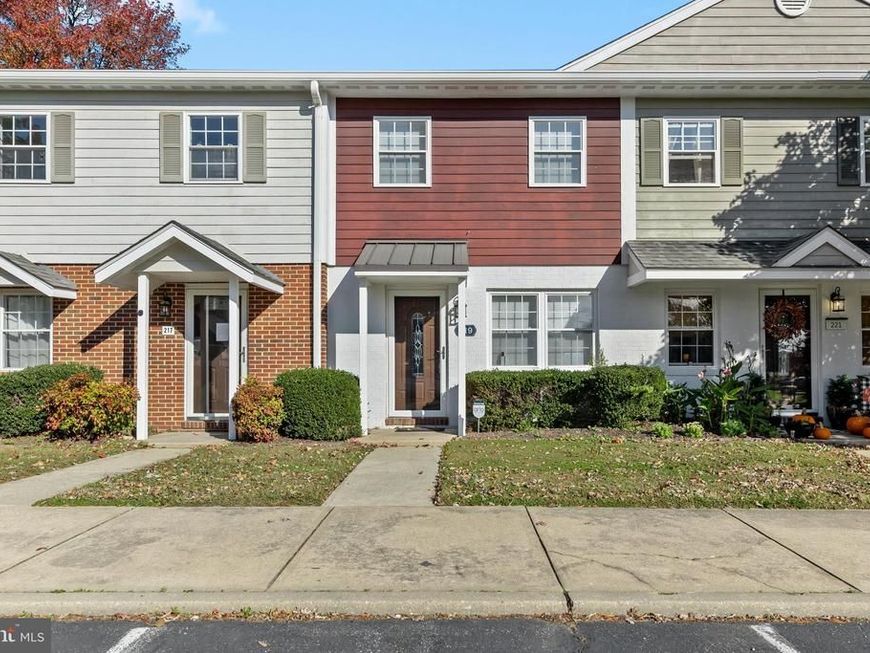

BEDS2
BATHS1 full
SQUARE FEET932
MLS#MDTA2015556
STATUSACTIVE
PROPERTY TYPEResidential - Townhouse
SUBDIVISIONBROOKSVIEW
SCHOOLTALBOT COUNTY PUBLIC SCHOOLS
Property Description
Nestled in the charming downtown of St Michaels, this well-maintained 2 bedroom, 1 bathroom townhouse offers a perfect blend of comfort and convenience. This traditional-style home features an interior with luxury vinyl plank downstairs, cozy carpet flooring upstairs, ceiling fans and a kitchen equipped with modern appliances including a built-in microwave, dishwasher, and electric oven/range, making meal preparation a breeze. Enjoy the convenience of a stacked washer and dryer, along with a tankless instant water heater. Step outside to a cleared rear yard with a privacy fence, perfect for outdoor gatherings. With no thru street, this property offers a peaceful retreat while still being close to the vibrant downtown area. St Michaels is not just a place to live; it's a community that thrives on connection hosting events throughout the year. Residents enjoy the local restaurants, stores, parks, birding trails, boating and waterfront sunsets within walking distance making it an ideal place to call home. Must be owner occupied, no rentals allowed. Schedule your showing today!
Property Features
Property Type: Residential - Townhouse
Cooling: Central A/C, Ceiling Fan(s)
Fuel Type: Electric
Heating: Heat Pump(s)
Home Style: Traditional
Lot Size: 0.04 Acres
Stories: 2.0
Taxes: $2,264
Year Built: 1981
Feature Descriptions
Accessibility: 2+ Access Exits
Additional Structures: Above Grade, Below Grade
Appliances: Built-In Microwave, Dishwasher, Disposal, Icemaker, Instant Hot Water, Oven/Range - Electric, Refrigerator, Washer/Dryer Stacked
Exterior: Combination, Stick Built
Fencing: Privacy, Rear
Flooring: Luxury Vinyl Plank, Carpet
HOA Fee: $75.00/Monthly
Interior: Ceiling Fan(s), Window Treatments
Location: Downtown
Lot: Cleared, No Thru Street, Rear Yard
Lot Dimensions: 0.04 Acre(S)
Parking Notes: 2 Total Parking Spaces
Sewer: Public Sewer
SQFT Above Finished: 932
SQFT Total Finished: 932
Structure Type: Interior Row/Townhouse
Total Garage/Parking Spaces: 2
Utilities: Electric Available, Natural Gas Available, Propane
Water: Public
Local Schools
School District: TALBOT COUNTY PUBLIC SCHOOLS
Listed By / Shown By
Listed By
Agency Name: Coldwell Banker Realty
Agency Phone: 4105434545
Shown By
Agent Name: Kenneth Worley
Agent Phone: (717) 968-7000 Cell
Agency Title: Berkshire Hathaway HomeServices Homesale Realty

 First American
Estimate Your Payment
Estimated Payment
$ 817.72 per month $556.17 Principal & Interest $188.67 Property Tax $72.89 Homeowner's Insurance



 Corporate Office - 215 S Centerville Rd. Lancaster, PA 17603

219 Webb Lane | MLS# MDTA2015556
This townhouse located at 219 Webb Lane, Saint Michaels, MD 21663 is currently listed for sale with an asking price of $249,900. This property was built in 1981 and has 2 bedrooms and 1 full baths with 932 sq. ft. Webb Lane is located in the BROOKSVIEW subdivision within the TALBOT COUNTY PUBLIC SCHOOLS school district. Search BROOKSVIEW real estate on www.kenworleyrealtor.com today.