



BEDS5
BATHS3 full 1 partial
SQUARE FEET2,812
MLS#MDBC2176206
STATUSACTIVE
PROPERTY TYPEResidential - Single Family
SUBDIVISIONPARKVIEW TRAIL
SCHOOLBALTIMORE COUNTY PUBLIC SCHOOLS
Property Description
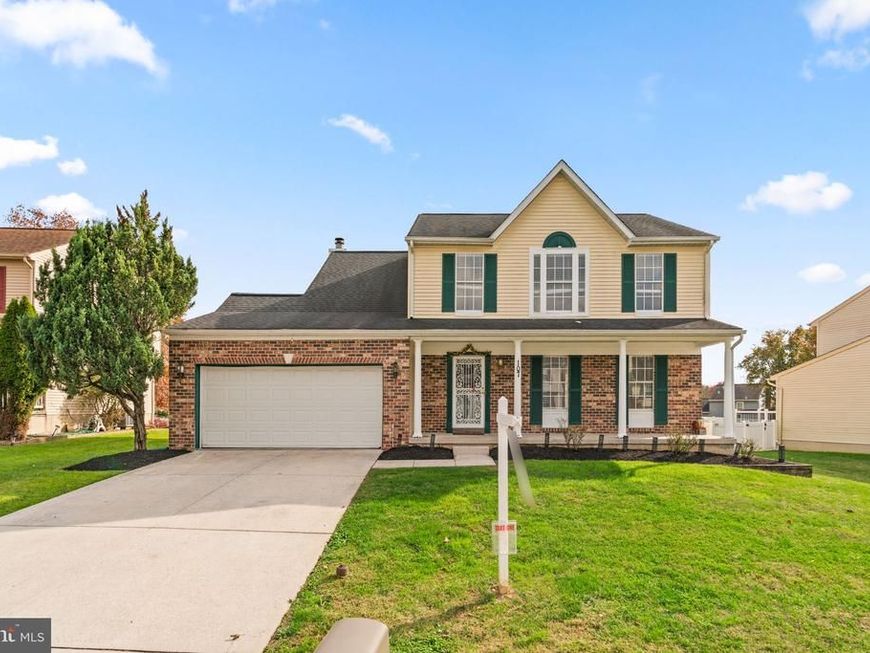
Inviting Colonial-style residence offering 4-5 bedrooms, 3.5 bathrooms, and 2,812 finished square feet in established Parkview Trail. // A spacious covered front porch welcomes you inside, where beautiful hardwood flooring extends throughout the traditional main level. The foyer opens to a generously sized formal living room that flows seamlessly into the elegant dining room, accented by chair rail molding and a sparkling chandelier. // The charming eat-in kitchen features upgraded countertops, stainless steel appliances, a pantry, and a sunlit breakfast area with sliding glass doors leading to the rear patio. Just off the breakfast area, the inviting family room is anchored by a classic brick-surround wood-burning fireplace and provides convenient access to the attached 2-car garage. A powder room completes the main level. // Upstairs, four spacious, carpeted bedrooms and two full bathrooms provide comfortable accommodations, including an exceptionally large primary suite featuring a private ensuite bathroom and a generous walk-in closet. // The finished lower level offers additional living space with a spacious recreation room featuring built-in shelving and decorative wall niches. This level also includes a versatile fifth bedroom or den, a third full bathroom, and a separate storage room. // Outdoors, a beautifully designed brick patio creates an inviting setting for entertaining and relaxation, highlighted by a charming pergola, built-in curved brick seating, and a brick fire pit. Lush landscaping surrounds the outdoor living area, while the fully fenced backyard offers additional space to enjoy, complete with a convenient storage shed.
Property Features
Property Type: Residential - Single Family
Basement: Yes
Basement: Combination, Connecting Stairway, Daylight, Partial, Full, Fully Finished, Heated, Improved, Interior Access, Sump Pump, Windows
Cooling: Central A/C
Fireplaces: 1
Fuel Type: Electric
Garage: 2
Heating: Heat Pump(s)
Home Style: Colonial
Lot Size: 0.18 Acres
Roof Type: Architectural Shingle, Asphalt
Stories: 3.0
Taxes: $5,361
Year Built: 1991
Feature Descriptions
Additional Structures: Above Grade, Below Grade
Appliances: Dishwasher, Disposal, Dryer, Energy Efficient Appliances, Freezer, Icemaker, Oven - Self Cleaning, Oven/Range - Electric, Stainless Steel Appliances, Washer, Water Dispenser, Water Heater
Exterior: Brick Front, Vinyl Siding
Fireplace: Brick, Wood
Flooring: Carpet, Ceramic Tile, Hardwood, Wood
HOA Fee: $78.50/Quarterly
Interior: Attic, Breakfast Area, Carpet, Ceiling Fan(s), Chair Railings, Crown Moldings, Dining Area, Floor Plan - Traditional, Formal/Separate Dining Room, Kitchen - Eat-In, Primary Bath(s), Upgraded Countertops, Walk-in Closet(s), Wood Floors
Lot Dimensions: 0.18 Acre(S)
Parking Features: Paved Driveway
Parking Notes: 2 Total Parking Spaces
Rooms: Living Room, Dining Room, Primary Bedroom, Bedroom 2,Bedroom 3,Bedroom 4,Bedroom 5,Kitchen, Game Room, Family Room, Foyer, Laundry, Recreation Room, Storage Room, Primary Bathroom, Full Bath, Half Bath
Sewer: Public Sewer
SQFT Above Finished: 2012
SQFT Below Finished: 800
SQFT Total Finished: 2812
Structure Type: Detached
Total Garage/Parking Spaces: 2
Water: Public
Room Sizes
Foyer: 9 x 11 Level - Main
Living Room: 13 x 17 Level - Main
Dining Room: 12 x 10 Level - Main
Kitchen: 13 x 17 Level - Main
Family Room: 12 x 20 Level - Main
Laundry: 9 x 5 Level - Lower 1
Primary Bedroom: 18 x 16 Level - Upper 1
Bedroom 2: 11 x 12 Level - Upper 1
Bedroom 3: 11 x 13 Level - Upper 1
Bedroom 4: 11 x 12 Level - Upper 1
Bedroom 5: 10 x 11 Level - Lower 1
Recreation Room: 12 x 22 Level - Lower 1
Storage Room: 11 x 6 Level - Lower 1
Game Room: 10 x 11 Level - Lower 1
Local Schools
High School: WOODLAWN
Middle School: WINDSOR MILL
Elementary School: DOGWOOD
School District: BALTIMORE COUNTY PUBLIC SCHOOLS
Listed By / Shown By
Listed By
Agency Name: Keller Williams Lucido Agency
Agency Phone: 4104656900
Shown By
Agent Name: Kenneth Worley
Agent Phone: (717) 968-7000 Cell
Agency Title: Berkshire Hathaway HomeServices Homesale Realty

 First American
Estimate Your Payment
Estimated Payment
$ 1,944.50 per month $1,324.21 Principal & Interest $446.75 Property Tax $173.54 Homeowner's Insurance



 Corporate Office - 215 S Centerville Rd. Lancaster, PA 17603

2107 Cross Trails Road | MLS# MDBC2176206
This single family home located at 2107 Cross Trails Road, Windsor Mill, MD 21244 is currently listed for sale with an asking price of $595,000. This property was built in 1991 and has 5 bedrooms and 3 full and 1 partial baths with 2812 sq. ft. Cross Trails Road is located in the PARKVIEW TRAIL subdivision within the BALTIMORE COUNTY PUBLIC SCHOOLS school district. Search PARKVIEW TRAIL real estate on www.kenworleyrealtor.com today.