



BEDS3
BATHS2 full
SQUARE FEET2,112
MLS#PAMC2198870
STATUSACTIVE
PROPERTY TYPEResidential - Single Family
SCHOOLSPRING-FORD AREA
Property Description
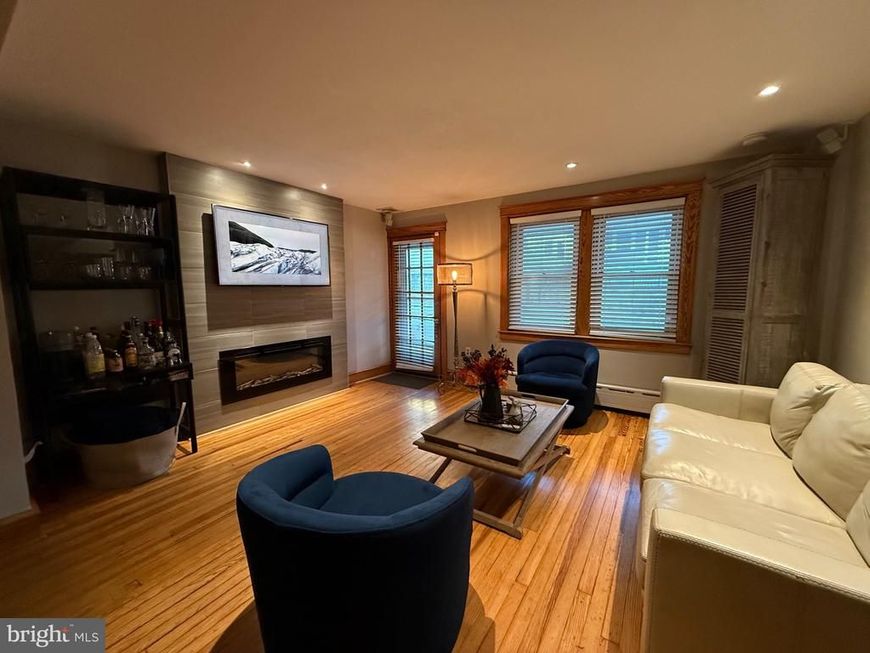
Welcome to 210 Amelia Street, a beautifully updated home in the heart of Mont Clare, PA. This charming three-bedroom, two-bathroom property has been renovated and is move-in ready for its next owner. Step inside to discover a modern and stylish interior featuring hardwood flooring, custom floor to ceiling fireplace with electrical connection for a flat screen TV, luxury vinyl plank flooring in lower level, fresh neutral paint, and recessed lighting throughout. The fully updated bathrooms include contemporary tile work, sleek vanities, and matte black fixtures, with one showcasing a stunning glass-enclosed walk-in shower with black hex tile flooring and crisp white subway tile walls. The lower level offers a versatile living space complete with a custom built-in office nook, perfect for working from home, and a cozy entertainment area featuring a electrical connections for a flat screen TV and an electric fireplace. Beautiful wood stairs, custom cabinetry, and thoughtful finishes throughout the home create a seamless blend of comfort and design. Situated just minutes from Phoenixville’s vibrant downtown, scenic trails, and local shops, this home offers both convenience and style in a desirable location. Don’t miss your opportunity to own this completely turnkey gem—schedule your private showing today! PROPERTY IS NOT IN A FLOOD ZONE. Owner is a licensed Realtor.
Property Features
Property Type: Residential - Single Family
Basement: Yes
Basement: Fully Finished
Cooling: Central A/C
Fireplaces: 2
Fuel Type: Natural Gas
Heating: Baseboard - Hot Water
Home Style: Traditional
Lot Size: 0.10 Acres
Roof Type: Metal, Shingle
Stories: 3.0
Taxes: $3,310
Year Built: 1880
Feature Descriptions
Additional Structures: Above Grade, Below Grade
Electric: 200+ Amp Service
Exterior: Stucco
Fireplace: Electric
Flooring: Carpet, Hardwood
Lot Dimensions: 0.10 Acre(S)
Municipality: UPPER PROVIDENCE TWP
Parking Notes: 2 Total Parking Spaces
Sewer: Public Sewer
SQFT Above Finished: 1408
SQFT Below Finished: 704
SQFT Total Finished: 2112
Structure Type: Twin/Semi-Detached
Swimming Pool: Above Ground
Total Garage/Parking Spaces: 2
Water: Public
Local Schools
School District: SPRING-FORD AREA
Listed By / Shown By
Listed By
Agency Name: United Real Estate Strive 212
Agency Phone: 6103720212
Shown By
Agent Name: Kenneth Worley
Agent Phone: (717) 968-7000 Cell
Agency Title: Berkshire Hathaway HomeServices Homesale Realty

 First American
Estimate Your Payment
Estimated Payment
$ 1,471.52 per month $1,057.14 Principal & Interest $275.83 Property Tax $138.54 Homeowner's Insurance



 Corporate Office - 215 S Centerville Rd. Lancaster, PA 17603

210 Amelia Street | MLS# PAMC2198870
This single family home located at 210 Amelia Street, Mont Clare, PA 19453 is currently listed for sale with an asking price of $475,000. This property was built in 1880 and has 3 bedrooms and 2 full baths with 2112 sq. ft. Amelia Street is located within the SPRING-FORD AREA school district. Search Mont Clare real estate on www.kenworleyrealtor.com today.