



BEDS3
BATHS3 full 1 partial
SQUARE FEET2,194
MLS#MDHR2061502
STATUSACTIVE
PROPERTY TYPEResidential - Townhouse
SUBDIVISIONGREENBRIER HILLS
SCHOOLHARFORD COUNTY PUBLIC SCHOOLS
Property Description
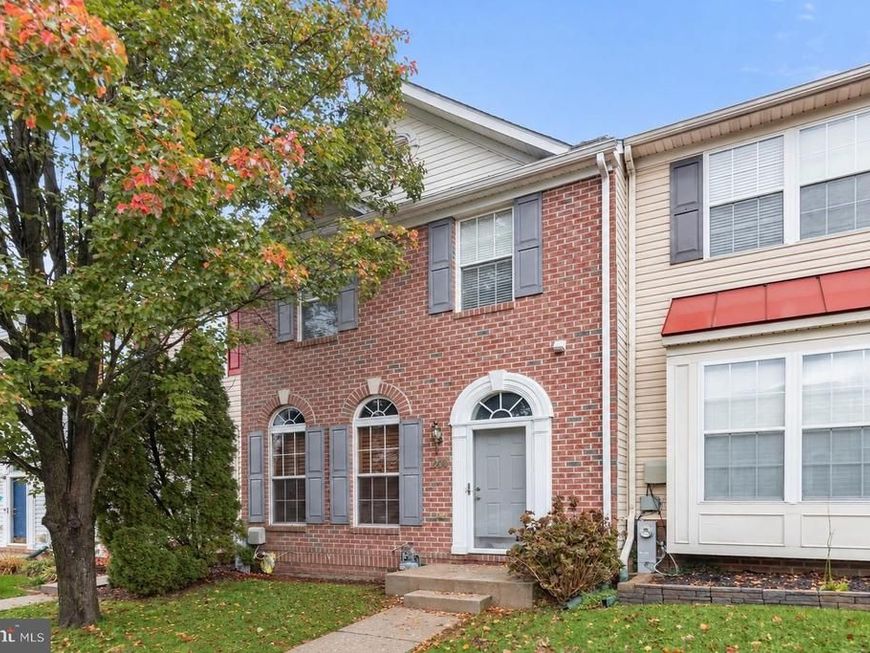
Welcome to 208 Mary Jane Lane, a pristine 3-bedroom, 3.5-bath brick-front townhome in sought-after Greenbrier Hills. Sophisticated architectural details and inviting living spaces create a welcoming atmosphere throughout this move-in-ready home. The living room makes a memorable first impression with gleaming hardwood flooring, chair railing, crown molding, an elegant pillared entrance and Palladian-style windows. Your culinary skills will shine in the open kitchen, where crisp white cabinetry pairs beautifully with stainless steel appliances, upgraded countertops and a peninsula island. An electric range, double sink and pantry add everyday convenience. The adjoining breakfast nook features chair railing, wainscoting and wall sconces, flowing into a sunny dining area with access to the deck. A powder room completes the main level. Upstairs, the primary bedroom offers a peaceful retreat with a soaring vaulted ceiling, soft carpeting and a ceiling fan. The en suite bath invites relaxation with a soaking tub and separate walk-in shower. Two additional bedrooms and a full bath complete the upper level. The finished lower level extends the living space with a recreation room featuring a gas fireplace and sliding doors to the rear lawn. A bonus room provides flexibility for a home office, while a finished laundry room and full bath enhance the level’s functionality. Outside, a shed offers convenient storage for lawn and garden equipment. With a new roof in 2026, tasteful finishes and versatile spaces across three levels, this Greenbrier Hills townhome is ready to welcome you home. Schedule your visit and discover all that 208 Mary Jane Lane has to offer. Note: Select interior photos have been virtually staged
Property Features
Property Type: Residential - Townhouse
Basement: Yes
Basement: Connecting Stairway, Daylight, Full, Fully Finished, Heated, Improved, Interior Access, Outside Entrance, Rear Entrance, Sump Pump, Walkout Level, Windows
Fireplaces: 1
Fuel Type: Natural Gas
Heating: Forced Air
Home Style: Traditional
Lot Size: 0.05 Acres
Stories: 3.0
Taxes: $3,477
Year Built: 2005
Feature Descriptions
Additional Structures: Above Grade, Below Grade
Appliances: Dryer, Washer, Dishwasher, Exhaust Fan, Disposal, Oven - Double, Microwave, Refrigerator, Icemaker, Stove
Exterior: Brick, Vinyl Siding
Exterior: Exterior Lighting, Sidewalks, Secure Storage, Street Lights
Fencing: Partially, Rear
Fireplace: Gas/Propane, Mantel(s), Screen
Flooring: Carpet, Hardwood, Ceramic Tile
HOA Fee: $240.00/Quarterly
Lot: Front Yard, Landscaping, Rear Yard
Lot Dimensions: 0.05 Acre(S)
Rooms: Living Room, Dining Room, Primary Bedroom, Bedroom 2,Bedroom 3,Kitchen, Foyer, Breakfast Room, Laundry, Office, Recreation Room, Utility Room, Primary Bathroom
Sewer: Public Sewer
Special View Info: Garden/Lawn, Trees/Woods
SQFT Above Finished: 1520
SQFT Below Finished: 674
SQFT Total Finished: 2194
Structure Type: Interior Row/Townhouse
Water: Public
Windows: Double Pane, Screens, Sliding, Vinyl Clad, Palladian
Room Sizes
Primary Bedroom: 15 x 13 Level - Upper 1
Primary Bathroom: 12 x 11 Level - Upper 1
Bedroom 2: 11 x 10 Level - Upper 1
Bedroom 3: 11 x 9 Level - Upper 1
Foyer: 8 x 5 Level - Main
Living Room: 19 x 16 Level - Main
Breakfast Room: 13 x 9 Level - Main
Kitchen: 13 x 10 Level - Main
Dining Room: 11 x 10 Level - Main
Recreation Room: 28 x 15 Level - Lower 1
Office: 11 x 10 Level - Lower 1
Laundry: 6 x 5 Level - Lower 1
Utility Room: 14 x 4 Level - Lower 1
Local Schools
High School: C MILTON WRIGHT
Middle School: SOUTHAMPTON
Elementary School: PROSPECT MILL
School District: HARFORD COUNTY PUBLIC SCHOOLS
Listed By / Shown By
Listed By
Agency Name: Northrop Realty
Agency Phone: 4105310321
Shown By
Agent Name: Kenneth Worley
Agent Phone: (717) 968-7000 Cell
Agency Title: Berkshire Hathaway HomeServices Homesale Realty

 First American
Estimate Your Payment
Estimated Payment
$ 1,284.06 per month $879.10 Principal & Interest $289.75 Property Tax $115.21 Homeowner's Insurance



 Corporate Office - 215 S Centerville Rd. Lancaster, PA 17603

208 Mary Jane Lane | MLS# MDHR2061502
This townhouse located at 208 Mary Jane Lane, Bel Air, MD 21015 is currently listed for sale with an asking price of $395,000. This property was built in 2005 and has 3 bedrooms and 3 full and 1 partial baths with 2194 sq. ft. Mary Jane Lane is located in the GREENBRIER HILLS subdivision within the HARFORD COUNTY PUBLIC SCHOOLS school district. Search GREENBRIER HILLS real estate on www.kenworleyrealtor.com today.