



BEDS5
BATHS4 full
SQUARE FEET3,728
MLS#MDMC2251488
STATUSACTIVE
PROPERTY TYPEResidential - Single Family
SUBDIVISIONMEADOWBROOK ESTATES
SCHOOLMONTGOMERY COUNTY PUBLIC SCHOOLS
Property Description
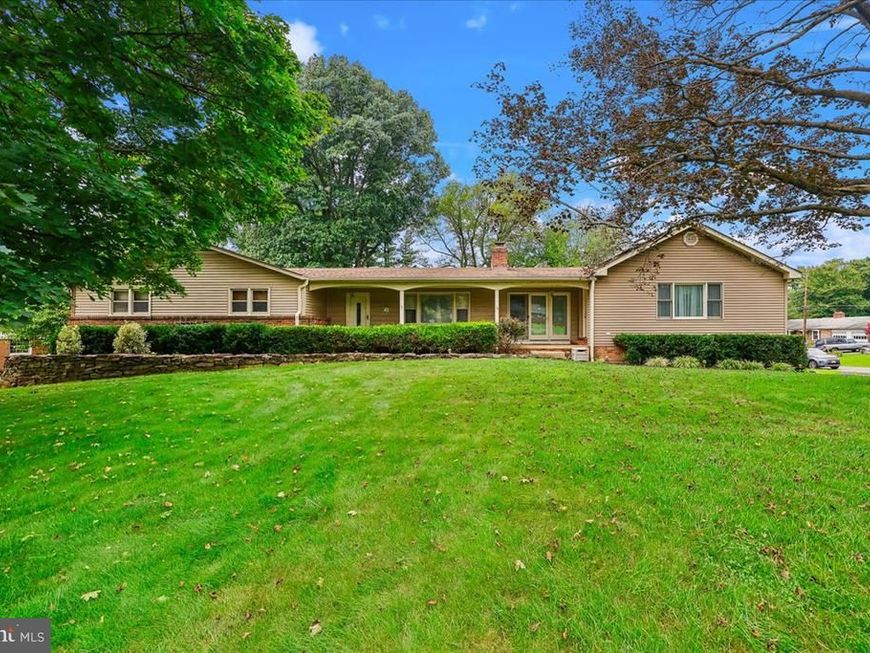
NEW PRICE – $774,900! MORE THAN A HOME. SPACE TO LIVE, WORK & CREATE. A truly distinctive property offering exceptional space, versatility, and features rarely found together! Set on a 0.62-acre corner lot in Meadowbrook Estates with NO HOA, this 5-bedroom, 4-full-bath home offers approximately 3,728 SF of combined finished residential space (estimated 2,528 SF above grade, including the attached in-law suite, plus 1,200 SF of assessor-reported finished lower-level space). Add extraordinary garage/workshop capacity, extensive paved parking, seller-owned solar, and the one-of-a-kind Greenfield Lighthouse. Square footage is estimated and should be independently verified. The main level features refinished hardwood floors, a welcoming living room with fireplace, crown molding, and wainscoting. The Tuscan-inspired eat-in kitchen offers granite countertops, maple cabinetry, travertine tile backsplash, generous counter and storage space, and stainless steel appliances, including a ceramic cooktop range with convection double ovens, French-door refrigerator with icemaker, overhead microwave, range hood, and dishwasher. An open connection between the kitchen and living area creates an inviting setting for everyday living and entertaining. A 23'4" x 11'4" main-level bonus room with hardwood floors, crown molding, brick accent wall, and its own separate entrance offers outstanding flexibility for a home office, studio, formal dining room, or additional gathering space. The attached one-bedroom, one-bath in-law/au pair suite features its own full kitchen, private entrance, and walk-in cedar closet—providing appealing options for multigenerational living, extended family, or guests, subject to applicable County requirements. The walk-out lower level includes a generous recreation/family room, separate den/bonus room with an adjoining full bathroom, large laundry/craft room, mudroom, and abundant storage. Direct access to the rear deck and landscaped yard extends the home's living and entertaining possibilities. The den/bonus room offers versatile space for visitors, hobbies, or a private retreat. Car enthusiasts, collectors, RV owners, hobbyists, tradespeople, and those needing serious workspace will appreciate approximately 1,724 SF of garage, heated high-bay, and workshop space: an oversized 24' x 32' garage, a 16' x 40' heated high-bay designed to accommodate an automotive lift or oversized vehicles, and an additional 10'8" x 29'8" workshop/garage area. Two driveways provide substantial paved off-street parking. Potential home-based business uses are subject to applicable zoning and licensing requirements. The wholly seller-owned 12.5 kW solar installation comes with no solar lease or loan to assume. Historically producing approximately 12,000 kWh annually, it has substantially offset household electricity consumption. Solar production and utility records are available. Then there's the Greenfield Lighthouse—a distinctive detached, multi-level accessory storage structure inspired by Oregon's Yaquina Bay Lighthouse. Offering approximately 768 SF of additional floor area across its distinctive levels and lamp room, it adds charm, character, and useful storage. The Lighthouse is approved for accessory storage, not residential use. Together, the garage, high-bay, workshop, and Lighthouse provide nearly 2,500 SF of additional functional area beyond the residence—an exceptional amount of space for vehicles, equipment, collections, and hobbies. With public water and convenient access to I-270, shopping, dining, transportation, and everyday amenities, Greenfield offers an uncommon combination of comfort, flexibility, and specialized features. MORE THAN A HOME. SPACE TO LIVE, WORK & CREATE.
Property Features
Property Type: Residential - Single Family
Basement: Yes
Basement: Walkout Stairs
Cooling: Ceiling Fan(s), Central A/C
Fireplaces: 1
Fuel Type: Oil
Garage: 5
Heating: Solar - Active, Heat Pump(s), Central, Other
Home Style: Ranch/Rambler
Lot Size: 0.62 Acres
Roof Type: Asphalt, Shingle
Stories: 2.0
Taxes: $7,143
Year Built: 1960
Feature Descriptions
Accessibility: Level Entry - Main, Other
Additional Structures: Above Grade, Below Grade
Appliances: Dishwasher, Disposal, Dryer, Oven/Range - Electric, Range Hood, Refrigerator, Washer, Icemaker, Water Heater
Exterior: Brick, Other
Fireplace: Fireplace - Glass Doors
Flooring: Carpet, Ceramic Tile, Wood
Interior: Walk-in Closet(s)
Lot: Corner
Lot Dimensions: 0.62 Acre(S)
Parking Features: Asphalt Driveway, Heated
Parking Notes: 5 Total Parking Spaces
Pet Restrictions: No Pet Restrictions
Rooms: Living Room, Dining Room, Primary Bedroom, Bedroom 2,Bedroom 3,Bedroom 4,Bedroom 5,Kitchen, Game Room, Storage Room, Utility Room, Bedroom 6,Bonus Room
Sewer: Septic Exists
SQFT Above Finished: 2528
SQFT Below Finished: 1200
SQFT Total Finished: 3728
Structure Type: Detached
Total Garage/Parking Spaces: 5
Utilities: Cable TV Available
Water: Public
Local Schools
High School: SENECA VALLEY
Middle School: MARTIN LUTHER KING JR.
Elementary School: WILLIAM B. GIBBS JR.
School District: MONTGOMERY COUNTY PUBLIC SCHOOLS
Listed By / Shown By
Listed By
Agency Name: Coldwell Banker Realty
Agency Phone: 3019830200
Shown By
Agent Name: Kenneth Worley
Agent Phone: (717) 968-7000 Cell
Agency Title: Berkshire Hathaway HomeServices Homesale Realty

 First American
Estimate Your Payment
Estimated Payment
$ 2,545.85 per month $1,724.59 Principal & Interest $595.25 Property Tax $226.01 Homeowner's Insurance



 Corporate Office - 215 S Centerville Rd. Lancaster, PA 17603

20432 Greenfield Road | MLS# MDMC2251488
This single family home located at 20432 Greenfield Road, Germantown, MD 20876 is currently listed for sale with an asking price of $774,900. This property was built in 1960 and has 5 bedrooms and 4 full baths with 3728 sq. ft. Greenfield Road is located in the MEADOWBROOK ESTATES subdivision within the MONTGOMERY COUNTY PUBLIC SCHOOLS school district. Search MEADOWBROOK ESTATES real estate on www.kenworleyrealtor.com today.