



BEDS2
BATHS2 full
SQUARE FEET984
MLS#MDMC2248366
STATUSACTIVE
PROPERTY TYPEResidential - Condominium
SUBDIVISIONASHMORE AT GERMANOWN COMMUNITY
SCHOOLMONTGOMERY COUNTY PUBLIC SCHOOLS
Property Description
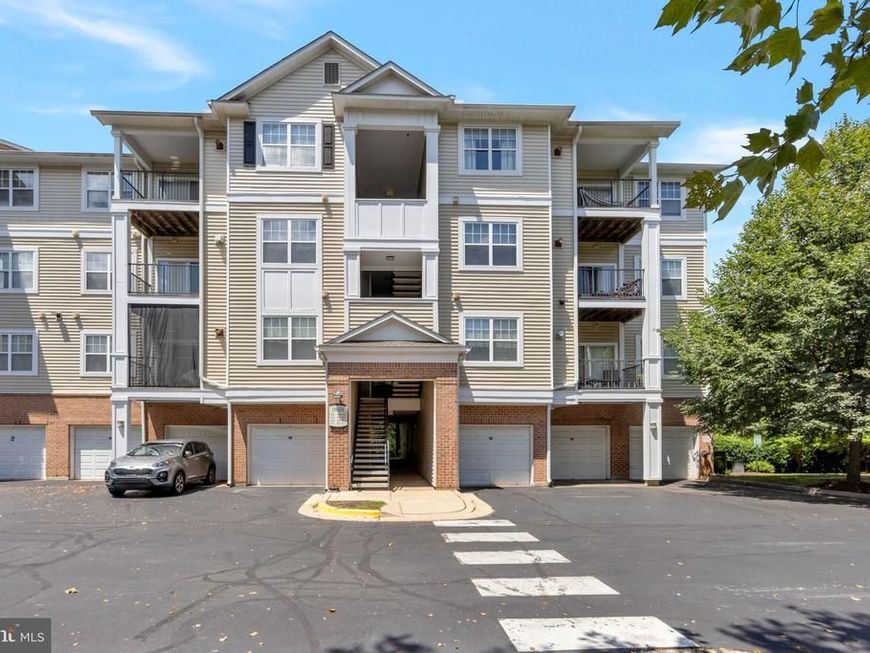
This 2-bedroom, 2-bathroom condo features an open layout with abundant natural light and wooded views from every window. The balcony offers a distinctively private feel, surrounded by lush greenery. The interior includes high ceilings, crown molding, neutral paint, and new luxury vinyl plank flooring throughout, with zero carpet in the home. Walk-in closets feature custom organizers designed to fully utilize the vertical space. The kitchen is equipped with a gas range, and for added convenience, a full-size washer and dryer are located just off the kitchen. Major updates include a recently replaced HVAC system and hot water heater, as well as brand new and energy-efficient windows throughout. A separate, dedicated storage unit is also included, along with two assigned parking spaces (#278 and #283). Community includes pool, GYM, playground and lots of walking trails. Improvements include: Windows - replaced Apr 2024, Furnace - replaced Apr 2025, Water heater - replaced Dec 2025. This property provides a low-maintenance living arrangement with no outdoor upkeep required. Conveniently located near shops, restaurants, and I-270.
Property Features
Property Type: Residential - Condominium
Cooling: Central A/C, Ceiling Fan(s)
Fuel Type: Electric
Heating: Forced Air
Home Style: Unit/Flat
Roof Type: Asphalt, Shingle
Stories: 4.0
Taxes: $2,817
Year Built: 2006
Feature Descriptions
Additional Structures: Above Grade, Below Grade
Appliances: Built-In Microwave, Dishwasher, Disposal, Oven/Range - Gas, Refrigerator, Washer, Water Heater, Stove
Community Amenities: Pool - Outdoor, Jog/Walk Path, Bike Trail, Club House, Common Grounds, Community Center, Exercise Room, Fitness Center, Game Room, Hot tub, Party Room, Swimming Pool
Condo/Coop Fee: $220.17/Monthly
Exterior: Combination, Brick, Vinyl Siding
Flooring: Engineered Wood, Ceramic Tile
HOA Fee: $232.50/Monthly
Interior: Bathroom - Soaking Tub, Bathroom - Tub Shower, Breakfast Area, Built-Ins, Combination Dining/Living, Combination Kitchen/Dining, Dining Area, Family Room Off Kitchen, Flat, Primary Bath(s), Sprinkler System, Walk-in Closet(s), Wood Floors
Parking Features: Parking Space Conveys, Paved Parking
Parking Notes: 2 Total Parking Spaces
Pet Restrictions: No Pet Restrictions
Rooms: Living Room, Primary Bedroom, Kitchen, Breakfast Room, Bedroom 1,Laundry, Bathroom 1,Primary Bathroom
Sewer: Public Sewer
SQFT Above Finished: 984
SQFT Total Finished: 984
Structure Type: Unit/Flat/Apartment
Total Garage/Parking Spaces: 2
Units: 16
Utilities: Electric Available, Natural Gas Available, Water Available, Sewer Available
Water: Public
Windows: Energy Efficient
Local Schools
High School: SENECA VALLEY
Middle School: ROBERTO W. CLEMENTE
Elementary School: CLOPPER MILL
School District: MONTGOMERY COUNTY PUBLIC SCHOOLS
Listed By / Shown By
Listed By
Agency Name: Your Way Realty LLC
Agency Phone: 2402588662
Shown By
Agent Name: Kenneth Worley
Agent Phone: (717) 968-7000 Cell
Agency Title: Berkshire Hathaway HomeServices Homesale Realty

 First American
Estimate Your Payment
Estimated Payment
$ 987.40 per month $665.44 Principal & Interest $234.75 Property Tax $87.21 Homeowner's Insurance



 Corporate Office - 215 S Centerville Rd. Lancaster, PA 17603
19608 Galway Bay Circle, Unit 303 | MLS# MDMC2248366
This condo located at 19608 Galway Bay Circle, Unit 303, Germantown, MD 20874 is currently listed for sale with an asking price of $299,000. This property was built in 2006 and has 2 bedrooms and 2 full baths with 984 sq. ft. Galway Bay Circle, Unit 303 is located in the ASHMORE AT GERMANOWN COMMUNITY subdivision within the MONTGOMERY COUNTY PUBLIC SCHOOLS school district. Search ASHMORE AT GERMANOWN COMMUNITY real estate on www.kenworleyrealtor.com today.