



BEDS3
BATHS3 full 1 partial
SQUARE FEET1,360
MLS#MDHR2061670
STATUSACTIVE
PROPERTY TYPEResidential - Townhouse
SUBDIVISIONCONSTANT FRIENDSHIP
SCHOOLHARFORD COUNTY PUBLIC SCHOOLS
Property Description
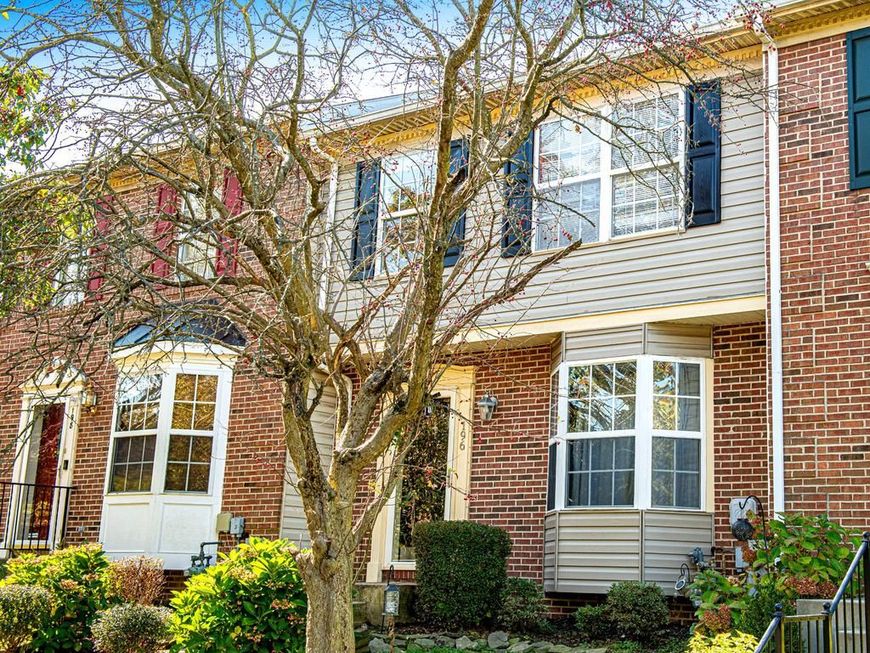
Great opportunity in Abingdon! Welcome to 196 Glen View Terrace, a 3-bedroom, 3.5-bath townhouse offering three levels of living space in a convenient location. Step inside the foyer and into the inviting living room featuring a gas fireplace, bay window, and crown molding. The living room flows into the dining room, accented with crown molding and chair rail molding. Just beyond is the kitchen, complete with an eat-in area and access to the rear deck, perfect for outdoor enjoyment. A convenient half bath completes the main level. Upstairs, you will find three bedrooms and two full bathrooms. The primary bedroom features a vaulted ceiling, walk-in closet, and private bathroom with a tub/shower combination. Two additional bedrooms and a full hall bathroom with a tub/shower combination complete the upper level. The partially finished lower level includes a spacious family room/recreation room with crown molding, a full bathroom, and a versatile bonus room featuring crown molding and chair rail molding, ideal for a home office or additional living space. The lower level also features laundry, a storage room, and walkout access to the fenced rear yard. Conveniently located just minutes from I-95, shopping, restaurants, and everyday amenities. Property is being sold as-is to settle an estate. Inspections are for informational purposes only. Schedule your tour today!
Property Features
Property Type: Residential - Townhouse
Basement: Yes
Basement: Walkout Level, Partially Finished
Cooling: Central A/C
Fireplaces: 1
Fuel Type: Natural Gas
Heating: Forced Air
Home Style: Colonial
Lot Size: 0.05 Acres
Stories: 3.0
Taxes: $2,559
Year Built: 1995
Feature Descriptions
Additional Structures: Above Grade
Appliances: Water Heater, Washer, Oven/Range - Electric, Microwave, Dryer, Dishwasher, Refrigerator
Exterior: Vinyl Siding, Brick
Exterior: Play Area
Fireplace: Gas/Propane
HOA Fee: $78.00/Monthly
Lot Dimensions: 0.05 Acre(S)
Rooms: Living Room, Dining Room, Primary Bedroom, Bedroom 2,Bedroom 3,Kitchen, Foyer, Laundry, Recreation Room, Storage Room, Bathroom 3,Bonus Room, Primary Bathroom, Full Bath, Half Bath
Sewer: Public Sewer
SQFT Above Finished: 1360
SQFT Total Finished: 1360
Structure Type: Interior Row/Townhouse
Water: Public
Room Sizes
Primary Bedroom: 13 x 12 Level - Upper 1
Bedroom 2: 9 x 11 Level - Upper 1
Bedroom 3: 10 x 9 Level - Upper 1
Living Room: 16 x 13 Level - Main
Dining Room: 12 x 8 Level - Main
Recreation Room: 18 x 11 Level - Lower 1
Bonus Room: 11 x 9 Level - Lower 1
Local Schools
School District: HARFORD COUNTY PUBLIC SCHOOLS
Listed By / Shown By
Listed By
Agency Name: Monument Sotheby's International Realty
Agency Phone: 4108797466
Shown By
Agent Name: Kenneth Worley
Agent Phone: (717) 968-7000 Cell
Agency Title: Berkshire Hathaway HomeServices Homesale Realty

 First American
Estimate Your Payment
Estimated Payment
$ 968.17 per month $667.45 Principal & Interest $213.25 Property Tax $87.47 Homeowner's Insurance



 Corporate Office - 215 S Centerville Rd. Lancaster, PA 17603

196 Glen View Terrace | MLS# MDHR2061670
This townhouse located at 196 Glen View Terrace, Abingdon, MD 21009 is currently listed for sale with an asking price of $299,900. This property was built in 1995 and has 3 bedrooms and 3 full and 1 partial baths with 1360 sq. ft. Glen View Terrace is located in the CONSTANT FRIENDSHIP subdivision within the HARFORD COUNTY PUBLIC SCHOOLS school district. Search CONSTANT FRIENDSHIP real estate on www.kenworleyrealtor.com today.