



BEDS3
BATHS1 full 1 partial
SQUARE FEET1,426
MLS#MDAL2016342
STATUSACTIVE
PROPERTY TYPEResidential - Single Family
SCHOOLALLEGANY COUNTY PUBLIC SCHOOLS
Property Description
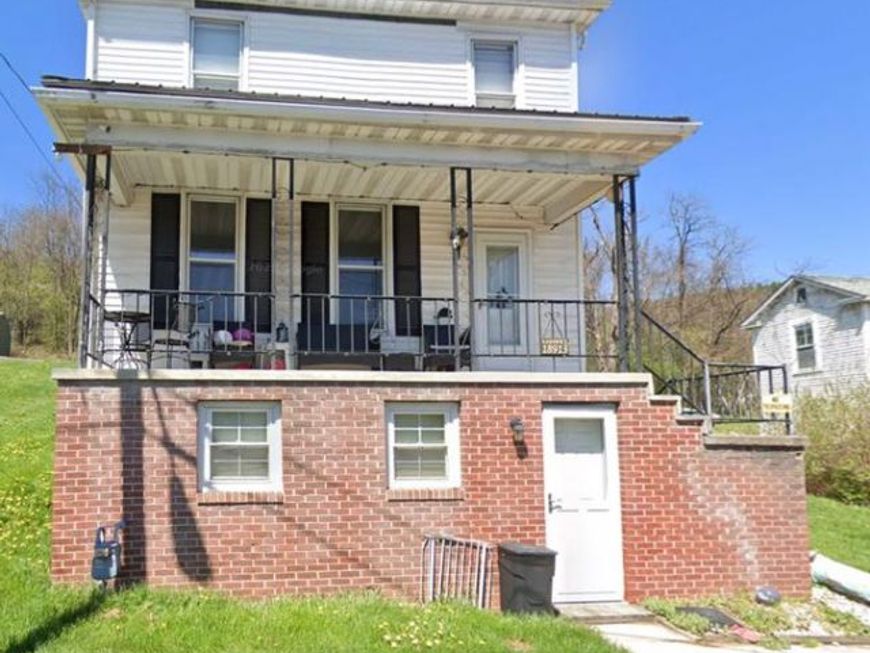
Nestled in a charming neighborhood, this exquisite 1920s farmhouse-style residence offers a perfect blend of timeless elegance and modern comfort. With its inviting façade adorned in classic vinyl siding, this detached home exudes warmth and character, making it an ideal sanctuary for those seeking a luxurious lifestyle. Step inside to discover a thoughtfully designed layout that maximizes space and functionality. Natural light pours in through the windows, creating a bright and airy atmosphere that enhances the home's inviting charm. With three spacious bedrooms, this residence provides ample room for relaxation and rejuvenation. The master suite is a tranquil retreat, offering a serene escape at the end of the day. With one full bathroom and an additional half bath, convenience is at your fingertips, ensuring that morning routines and evening unwinding are effortless. The partially finished basement presents endless possibilities, whether you envision a cozy media room, a home gym, or a creative workspace. Outside, the property boasts a manageable lot size of 0.11 acres, providing just the right amount of outdoor space for gardening, relaxation, or enjoying a morning coffee on the porch. The driveway accommodates two vehicles, ensuring that parking is never a concern. This home is not just a residence; it's a lifestyle. Imagine evenings spent on the porch, surrounded by the sounds of nature, or hosting gatherings in your inviting living spaces. The charm of this farmhouse-style home is complemented by its proximity to local amenities, ensuring that everything you need is just a stone's throw away. Experience the perfect blend of historic charm and modern convenience in this delightful property. Whether you're looking to create lasting memories or simply enjoy the comforts of home, this residence is ready to welcome you into a life of luxury and comfort. Don't miss the opportunity to make this enchanting farmhouse your own.
Property Features
Property Type: Residential - Single Family
Basement: Yes
Basement: Partially Finished, Poured Concrete
Cooling: Central A/C
Fuel Type: Natural Gas
Heating: Central
Home Style: Farmhouse/National Folk
Lot Size: 0.11 Acres
Stories: 2.0
Taxes: $1,379
Year Built: 1920
Feature Descriptions
Additional Structures: Above Grade, Below Grade
Exterior: Vinyl Siding
Lot Dimensions: 0.11 Acre(S)
Parking Notes: 2 Total Parking Spaces
Pet Restrictions: No Pet Restrictions
Sewer: Public Sewer
SQFT Above Finished: 1426
SQFT Total Finished: 1426
Structure Type: Detached
Total Garage/Parking Spaces: 2
Water: Public
Local Schools
School District: ALLEGANY COUNTY PUBLIC SCHOOLS
Listed By / Shown By
Listed By
Agency Name: Real Broker, LLC
Agency Phone: 8554500442
Shown By
Agent Name: Kenneth Worley
Agent Phone: (717) 968-7000 Cell
Agency Title: Berkshire Hathaway HomeServices Homesale Realty

 First American
Estimate Your Payment
Estimated Payment
$ 540.08 per month $375.90 Principal & Interest $114.92 Property Tax $49.26 Homeowner's Insurance



 Corporate Office - 215 S Centerville Rd. Lancaster, PA 17603

18913 High Street | MLS# MDAL2016342
This single family home located at 18913 High Street, Barton, MD 21521 is currently listed for sale with an asking price of $168,900. This property was built in 1920 and has 3 bedrooms and 1 full and 1 partial baths with 1426 sq. ft. High Street is located within the ALLEGANY COUNTY PUBLIC SCHOOLS school district. Search Barton real estate on www.kenworleyrealtor.com today.