



BEDS3
BATHS3 full
SQUARE FEET2,642
MLS#PAFL2037030
STATUSACTIVE
PROPERTY TYPEResidential - Single Family
SUBDIVISIONGREENCASTLE GREENS
SCHOOLGREENCASTLE-ANTRIM
Property Description
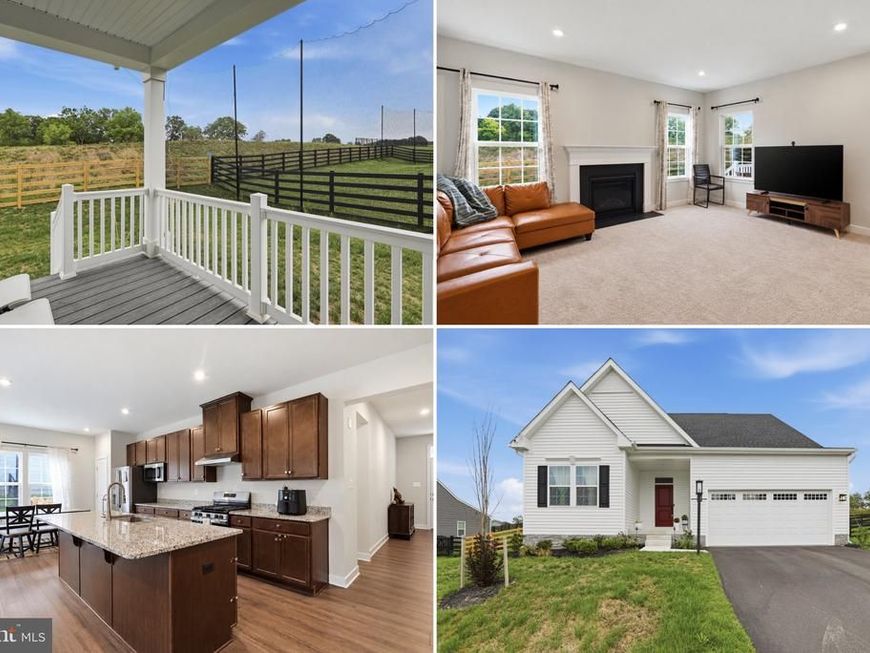
FHA ASSUMABLE MORTGAGE AT 5.7%! Built in 2025 and located in Greencastle Greens, this beautiful craftsman-style rancher offers the benefits of newer construction with upgrades already completed! Featuring 3 bedrooms, 3 full bathrooms, an attached 2-car garage, and a finished lower level, this home offers plenty of space both inside and out. Enjoy scenic views, a fully fenced backyard, and a covered rear porch with Trex decking! The main level features an open floor plan with a spacious kitchen, dining area, and living room. The kitchen includes granite countertops, a large center island with breakfast bar seating, and ample cabinetry. Large windows in the dining area bring in plenty of natural light, while a sliding glass door provides direct access to the covered rear porch. The adjoining living room features a gas fireplace, creating a comfortable space to relax or entertain. All three bedrooms are located on the main level, including the primary suite with a tray ceiling, walk-in closet, and private full bathroom. Two additional bedrooms and a second full bathroom complete the main level. The finished lower level adds even more usable living space with a large recreation room that can easily accommodate a second family room, game room, home theater, or workout area. A third full bathroom and a spacious unfinished utility room provide additional convenience and storage. Outside, the covered rear porch with Trex decking overlooks the fully fenced backyard and offers a great spot for outdoor dining, relaxing, or entertaining. A recently installed golf safety net/system, valued at approximately $8,000, is another unique feature of the property! Several upgrades have already been completed, including a tankless water heater, an extensive water treatment system with a water softener, UV light, three-stage carbon filtration, and reverse osmosis system. You'll also find upgraded lighting, ceiling fan rough-ins, and an Ecobee smart thermostat. Built in 2025, the home may have remaining builder warranty coverage. Buyers should verify coverage details, expiration dates, and transferability with the builder or warranty provider. With its nearly new construction, finished lower level, outdoor upgrades, and the opportunity to assume an FHA mortgage at 5.7%, this home is worth a look! Schedule your showing today! FHA loan assumption is subject to lender/servicer approval, buyer qualification, and applicable requirements. Buyers should verify the remaining loan balance, required funds, interest rate, and all assumption terms with the lender/servicer.
Property Features
Property Type: Residential - Single Family
Basement: Yes
Basement: Daylight, Partial, Full, Partially Finished, Poured Concrete, Space For Rooms, Sump Pump, Other, Connecting Stairway, Windows
Cooling: Central A/C
Fuel Type: Natural Gas
Garage: 2
Heating: Forced Air
Home Style: Craftsman, Ranch/Rambler
Lot Size: 0.25 Acres
Stories: 2.0
Taxes: $0
Year Built: 2025
Feature Descriptions
Additional Structures: Above Grade, Below Grade
Exterior: Mixed
Fencing: Fully, Rear
HOA Fee: $210.00/Quarterly
Interior: Bathroom - Tub Shower, Bathroom - Walk-In Shower, Carpet, Combination Kitchen/Living, Combination Kitchen/Dining, Family Room Off Kitchen, Floor Plan - Open, Kitchen - Island, Pantry, Primary Bath(s), Recessed Lighting, Upgraded Countertops
Lot Dimensions: 0.25 Acre(S)
Municipality: GREENCASTLE BORO
Parking Notes: 4 Total Parking Spaces
Rooms: Living Room, Dining Room, Primary Bedroom, Bedroom 2,Bedroom 3,Kitchen, Foyer, Recreation Room, Utility Room, Bathroom 2,Bathroom 3,Primary Bathroom
Sewer: Public Sewer
SQFT Above Finished: 1666
SQFT Below Finished: 976
SQFT Total Finished: 2642
Structure Type: Detached
Total Garage/Parking Spaces: 4
Water: Public
Local Schools
School District: GREENCASTLE-ANTRIM
Listed By / Shown By
Listed By
Agency Name: The KW Collective
Agency Phone: 3017454450
Shown By
Agent Name: Kenneth Worley
Agent Phone: (717) 968-7000 Cell
Agency Title: Berkshire Hathaway HomeServices Homesale Realty

 First American
Estimate Your Payment
Estimated Payment
$ 1,205.75 per month $1,066.05 Principal & Interest $0.00 Property Tax (data not provided by mls) $139.71 Homeowner's Insurance



 Corporate Office - 215 S Centerville Rd. Lancaster, PA 17603

1881 Shannon Drive South | MLS# PAFL2037030
This single family home located at 1881 Shannon Drive South, Greencastle, PA 17225 is currently listed for sale with an asking price of $479,000. This property was built in 2025 and has 3 bedrooms and 3 full baths with 2642 sq. ft. Shannon Drive South is located in the GREENCASTLE GREENS subdivision within the GREENCASTLE-ANTRIM school district. Search GREENCASTLE GREENS real estate on www.kenworleyrealtor.com today.