



BEDS4
BATHS2 full 1 partial
SQUARE FEET1,908
MLS#PALH2016508
STATUSACTIVE
PROPERTY TYPEResidential - Townhouse
SUBDIVISIONWALBERT ESTATES
SCHOOLPARKLAND
Property Description
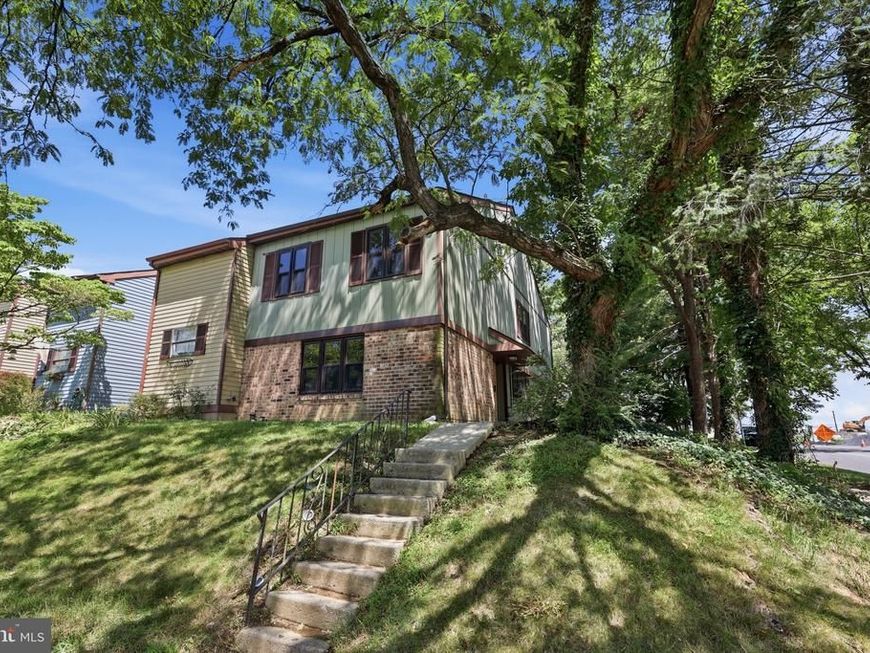
Check out the space in this 4-bedroom end-unit townhome, situated on an oversized lot with plenty of parking and a wooded, fenced backyard. Inside, you’ll find a surprisingly roomy floor plan with plenty of flexibility, plus an enclosed rear porch/sunroom that adds even more usable living space. The location is hard to beat—tucked into a quiet community while still close to major roads, shopping, restaurants, and everyday conveniences. Located in the popular Parkland School District, this home also offers low taxes and a reasonable association fee, helping make all this space even more affordable. Ready for immediate occupancy, so you can move right in and make it your own. Affordable 4-bedroom homes with this kind of space, yard, and location don’t come along often—schedule your showing today!
Property Features
Property Type: Residential - Townhouse
Cooling: Central A/C
Fuel Type: Electric
Heating: Forced Air, Heat Pump(s)
Home Style: Traditional
Lot Size: 0.16 Acres
Stories: 2.0
Taxes: $4,097
Year Built: 1978
Feature Descriptions
Additional Structures: Above Grade, Below Grade
Electric: 200+ Amp Service
Exterior: Block
Fencing: Wood
HOA Fee: $171.00/Quarterly
Lot Dimensions: 0.16 Acre(S)
Municipality: SOUTH WHITEHALL TWP
Pet Restrictions: No Pet Restrictions
Rooms: Living Room, Dining Room, Bedroom 2,Bedroom 3,Bedroom 4,Kitchen, Family Room, Bedroom 1,Laundry, Screened Porch
Sewer: Public Sewer
SQFT Above Finished: 1908
SQFT Total Finished: 1908
Structure Type: End of Row/Townhouse
Water: Public
Room Sizes
Bedroom 1: 14 x 14 Level - Upper 1
Bedroom 4: 12 x 8 Level - Upper 1
Bedroom 2: 13 x 8 Level - Upper 1
Bedroom 3: 12 x 10 Level - Upper 1
Living Room: 21 x 19 Level - Main
Dining Room: 12 x 11 Level - Main
Kitchen: 9 x 8 Level - Main
Family Room: 16 x 11 Level - Main
Laundry: 12 x 7 Level - Main
Screened Porch: 10 x 20 Level - Main
Local Schools
School District: PARKLAND
Listed By / Shown By
Listed By
Agency Name: RE/MAX Reliance
Agency Phone: 2157234150
Shown By
Agent Name: Kenneth Worley
Agent Phone: (717) 968-7000 Cell
Agency Title: Berkshire Hathaway HomeServices Homesale Realty

 First American
Estimate Your Payment
Estimated Payment
$ 1,046.24 per month $623.16 Principal & Interest $341.42 Property Tax $81.67 Homeowner's Insurance



 Corporate Office - 215 S Centerville Rd. Lancaster, PA 17603
1701 Saratoga Court | MLS# PALH2016508
This townhouse located at 1701 Saratoga Court, Allentown, PA 18104 is currently listed for sale with an asking price of $280,000. This property was built in 1978 and has 4 bedrooms and 2 full and 1 partial baths with 1908 sq. ft. Saratoga Court is located in the WALBERT ESTATES subdivision within the PARKLAND school district. Search WALBERT ESTATES real estate on www.kenworleyrealtor.com today.