



BEDS4
BATHS1 full 1 partial
SQUARE FEET1,532
MLS#PASK2030444
STATUSACTIVE
PROPERTY TYPEResidential - Single Family
SUBDIVISIONSAINT CLAIR
SCHOOLSAINT CLAIR AREA
Property Description
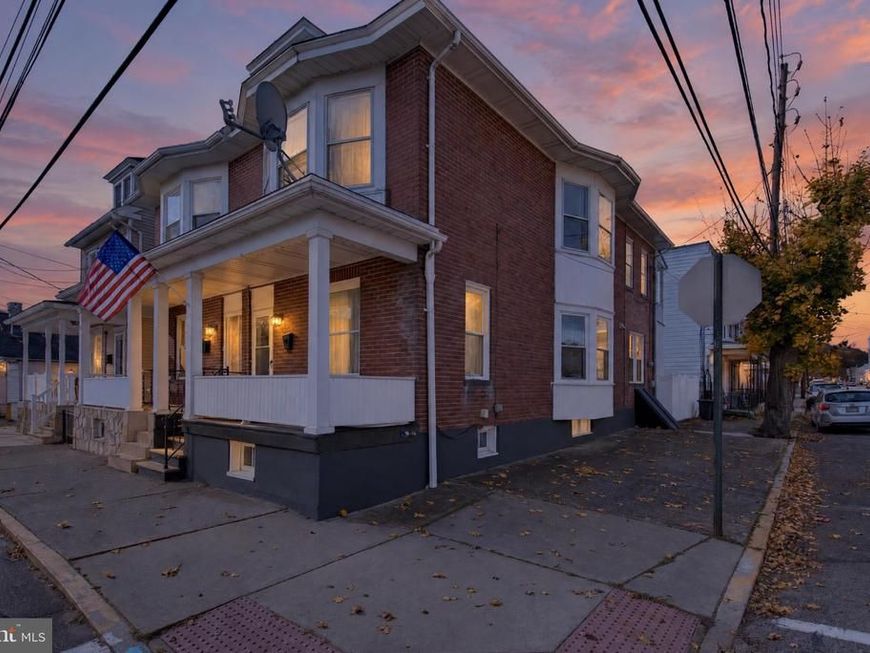
This charming brick home, situated on a corner lot, offers 4 bedrooms, 1.5 bathrooms, and a wonderful combination of classic architectural character and inviting living spaces. Step inside to discover a bright and spacious interior featuring beautiful dark flooring, freshly painted neutral walls, and charming original architectural details. The generously sized living room flows seamlessly into the dining room, highlighted by decorative columns, built-in shelving, and an attractive bay window that fills the space with natural light. The open layout provides plenty of room for everyday living and entertaining. The spacious eat-in kitchen offers an abundance of cabinetry and countertop space, featuring rich wood cabinetry, recessed accent lighting, neutral countertops, and ceramic tile flooring. Stainless steel appliances, including a side-by-side refrigerator and electric range, complement the space, along with a dishwasher. The generous floor space provides plenty of room for a dining table, while natural light from the windows creates a bright and welcoming atmosphere. Convenient access to the exterior adds to the kitchen's everyday functionality. Just off the kitchen, a convenient main-level half bath. The upper level offers generously sized bedrooms with fresh neutral finishes, carpeting, ceiling fans, and large windows that fill the rooms with natural light. Beautiful bay windows add architectural character, while ample closet space provides everyday convenience. An updated bathroom features a stylish vanity with granite countertop, modern fixtures, and contemporary finishes. Step outside to third bedroom and enjoy the covered upper-level porch, providing a comfortable outdoor retreat. An additional finished attic level offers flexible space ideal for a four bedroom, home office, hobby room, recreation area, or additional storage. The carpeted space features built-in storage areas and electric baseboard heating. Outside, enjoy the welcoming covered front porch, perfect for relaxing, along with a small, private fenced yard offering a low-maintenance outdoor retreat. The home's distinctive brick exterior, corner-lot setting, and classic curb appeal add to its character. With spacious living areas, charming details, and room to make it your own, this home offers a great opportunity for its next owner. Schedule your private showing today!
Property Features
Property Type: Residential - Single Family
Basement: Yes
Basement: Full, Interior Access, Outside Entrance
Cooling: Ceiling Fan(s), Window Unit(s)
Fuel Type: Oil
Heating: Baseboard - Hot Water, Radiator
Home Style: Traditional
Lot Size: 0.03 Acres
Roof Type: Metal, Shingle
Stories: 2.5
Taxes: $1,418
Year Built: 1925
Feature Descriptions
Additional Structures: Above Grade
Exterior: Brick
Fencing: Privacy
Flooring: Ceramic Tile, Engineered Wood, Carpet, Vinyl
Interior: Attic, Bathroom - Tub Shower, Ceiling Fan(s), Dining Area
Lot: Corner
Lot Dimensions: 0.03 Acre(S)
Municipality: SAINT CLAIR BORO
Number of Rooms: 7
Rooms: Living Room, Dining Room, Primary Bedroom, Bedroom 2,Bedroom 3,Bedroom 4,Kitchen, Bathroom 1,Half Bath
Sewer: Public Sewer
SQFT Above Finished: 1532
SQFT Total Finished: 1532
Structure Type: Twin/Semi-Detached
Water: Public
Room Sizes
Bedroom 4: 10 x 33 Level - Upper 2
Primary Bedroom: 12 x 14 Level - Upper 1
Bedroom 2: 11 x 12 Level - Upper 1
Bedroom 3: 9 x 13 Level - Upper 1
Bathroom 1: 5 x 10 Level - Upper 1
Living Room: 14 x 12 Level - Main
Dining Room: 17 x 14 Level - Main
Kitchen: 15 x 13 Level - Main
Local Schools
School District: SAINT CLAIR AREA
Listed By / Shown By
Listed By
Agency Name: Century 21 Ryon Real Estate
Agency Phone: 5706284500
Shown By
Agent Name: Kenneth Worley
Agent Phone: (717) 968-7000 Cell
Agency Title: Berkshire Hathaway HomeServices Homesale Realty

 First American
Estimate Your Payment
Estimated Payment
$ 518.41 per month $353.87 Principal & Interest $118.17 Property Tax $46.38 Homeowner's Insurance



 Corporate Office - 215 S Centerville Rd. Lancaster, PA 17603

17 E Lawton Street | MLS# PASK2030444
This single family home located at 17 E Lawton Street , Saint Clair, PA 17970 is currently listed for sale with an asking price of $159,000. This property was built in 1925 and has 4 bedrooms and 1 full and 1 partial baths with 1532 sq. ft. E Lawton Street is located in the SAINT CLAIR subdivision within the SAINT CLAIR AREA school district. Search SAINT CLAIR real estate on www.kenworleyrealtor.com today.