



BEDS4
BATHS3 full 1 partial
SQUARE FEET2,400
MLS#MDPG2225182
STATUSACTIVE
PROPERTY TYPEResidential - Townhouse
SUBDIVISIONMILL BRANCH CROSSING
SCHOOLPRINCE GEORGES COUNTY PUBLIC SCHOOLS
Property Description
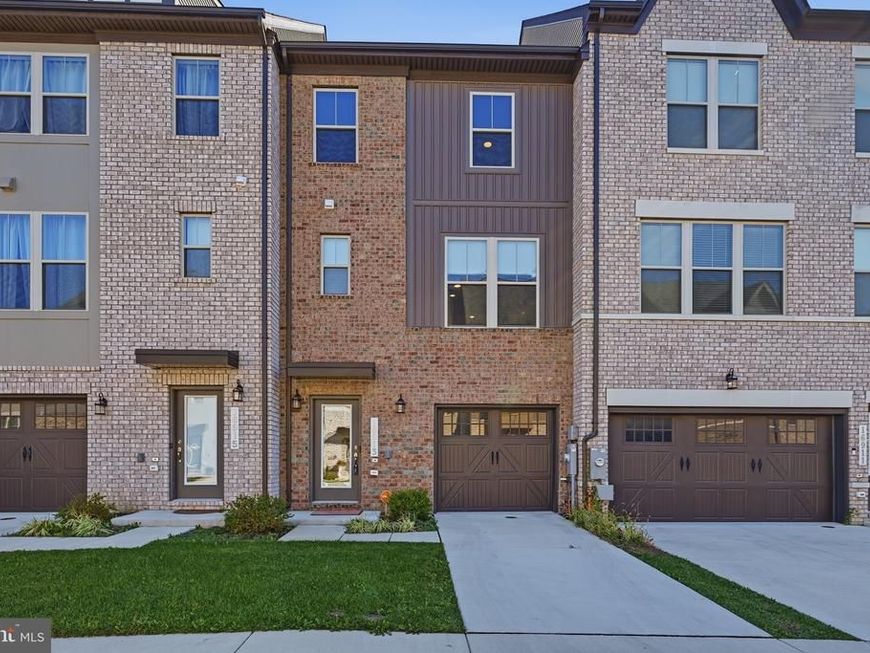
Why wait for new construction€ This practically brand new 4 bedroom, 3.5 bath brick townhome in Mill Branch Crossing is move-in ready now. The sellers added a custom built-in with shelving in the main level living room, a beautiful focal point with plenty of display and storage space. The popular Hartland floor plan offers about 2,118 sq ft over three levels with 9'+ ceilings, luxury vinyl plank flooring, and recessed lighting. The main level has an open layout with a dining area, a family room off the kitchen, and a gourmet kitchen with upgraded countertops, a large island with a breakfast bar, a pantry, and gas cooking. Upstairs, the primary suite has a walk-in closet and a private bath, and two more bedrooms share a full bath. The entry level has a bedroom and full bath suite, great for guests or a home office. A 1-car attached garage plus a driveway gives you extra parking. You’re minutes from Bowie Town Center, Bowie Marketplace, and the shopping and dining along Route 301, plus Waugh Chapel Towne Centre and Wegmans in nearby Crofton. Easy access to Routes 50, 301, and 3 makes commuting to DC, Annapolis, and Baltimore simple. Ask about up to $7,500 in lender credit with our preferred lender, depending on buyer qualifications, and the potential for a lower, competitive interest rate. Get all the benefits of new construction without the wait!
Property Features
Property Type: Residential - Townhouse
Cooling: Central A/C
Fuel Type: Natural Gas
Garage: 1
Heating: Forced Air
Home Style: Colonial
Lot Size: 0.04 Acres
Stories: 3.0
Taxes: $9,129
Year Built: 2024
Feature Descriptions
Accessibility: Level Entry - Main
Additional Structures: Above Grade, Below Grade
Exterior: Brick Front
HOA Fee: $135.00/Monthly
Lot Dimensions: 0.04 Acre(S)
Parking Notes: 2 Total Parking Spaces
Sewer: Private Sewer
SQFT Above Finished: 2400
SQFT Total Finished: 2400
Structure Type: Interior Row/Townhouse
Total Garage/Parking Spaces: 2
Utilities: Natural Gas Available, Cable TV Available
Water: Public
Local Schools
School District: PRINCE GEORGES COUNTY PUBLIC SCHOOLS
Listed By / Shown By
Listed By
Agency Name: Compass
Agency Phone: 2402192422
Shown By
Agent Name: Kenneth Worley
Agent Phone: (717) 968-7000 Cell
Agency Title: Berkshire Hathaway HomeServices Homesale Realty

 First American
Estimate Your Payment
Estimated Payment
$ 2,069.71 per month $1,157.29 Principal & Interest $760.75 Property Tax $151.67 Homeowner's Insurance



 Corporate Office - 215 S Centerville Rd. Lancaster, PA 17603

16913 Saint William Way | MLS# MDPG2225182
This townhouse located at 16913 Saint William Way, Bowie, MD 20716 is currently listed for sale with an asking price of $520,000. This property was built in 2024 and has 4 bedrooms and 3 full and 1 partial baths with 2400 sq. ft. Saint William Way is located in the MILL BRANCH CROSSING subdivision within the PRINCE GEORGES COUNTY PUBLIC SCHOOLS school district. Search MILL BRANCH CROSSING real estate on www.kenworleyrealtor.com today.