



BEDS3
BATHS2 full
SQUARE FEET2,432
MLS#MDCR2036512
STATUSACTIVE
PROPERTY TYPEResidential - Single Family
SCHOOLCARROLL COUNTY PUBLIC SCHOOLS
Property Description
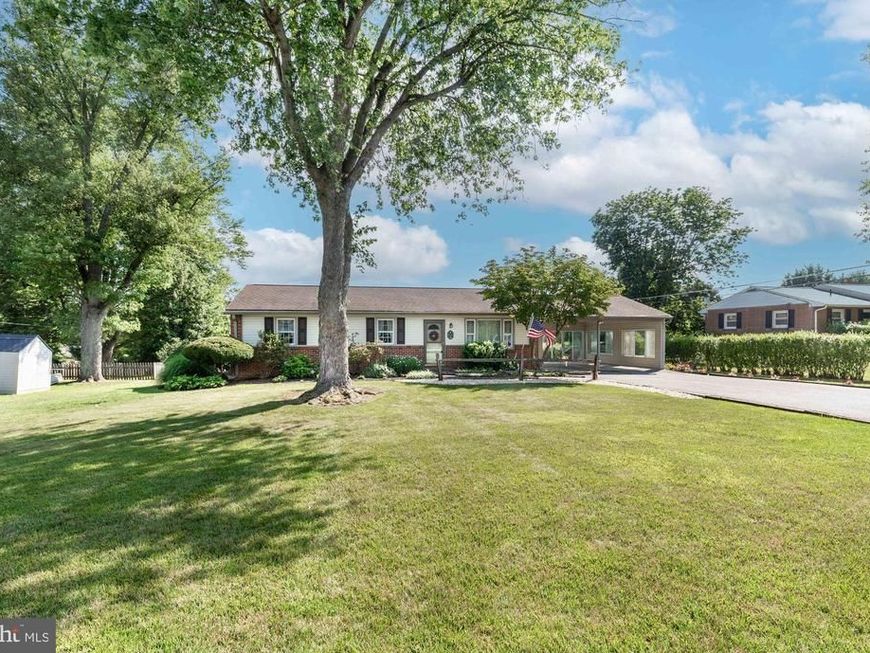
*Welcome to this immaculate 3BR 2Full Bath large rancher in sought after southern Finksburg*Exterior features spacious asphalt driveway, custom front walkway, 23' by 24' carport with sliding glass doors to your rear patio with a flat lush rear yard*Inside main level has a welcoming living room with wood burning fireplace, real hardwood floors, a formal dining room, country kitchen, & more*Large addition added in 2006 created a spacious family room, dedicated laundry room, primary bathroom, & a large primary bedroom with built ins and 2 separate walk in closets*2 other bedrooms also with real hardwood flooring & a another full bath complete this level*The lower level boasts a rec room, a game room, a large utility room, & a storage room*This rancher has been lovingly cared for by original owners*Mechanicsville elementary, West Middle, & Westminster High school zones*Just minutes from Finksburg or Eldersburg shopping areas & close to Baltimore or Howard County commutes*Over 2,600 finished square feet of living space*
Property Features
Property Type: Residential - Single Family
Basement: Full, Heated, Improved, Interior Access, Partially Finished, Space For Rooms
Basement: Yes
Cooling: Central A/C, Ceiling Fan(s)
Fireplaces: 2
Fuel Type: Oil, Electric
Heating: Baseboard - Hot Water, Heat Pump(s)
Home Style: Ranch/Rambler
Lot Size: 0.48 Acres
Roof Type: Architectural Shingle, Asphalt
Stories: 1.0
Taxes: $5,009
Year Built: 1968
Feature Descriptions
Additional Structures: Above Grade, Below Grade
Appliances: Dishwasher, Dryer, Exhaust Fan, Microwave, Oven/Range - Electric, Refrigerator, Range Hood, Stainless Steel Appliances, Washer
Electric: 200+ Amp Service
Exterior: Brick, Vinyl Siding
Exterior: Chimney Cap(s)
Fencing: Partially
Fireplace: Brick, Wood
Flooring: Solid Hardwood, Ceramic Tile, Carpet, Vinyl
Interior: Attic, Bathroom - Tub Shower, Built-Ins, Carpet, Ceiling Fan(s), Dining Area, Entry Level Bedroom, Formal/Separate Dining Room, Kitchen - Country, Primary Bath(s), Recessed Lighting, Walk-in Closet(s), Water Treat System, Wood Floors
Lot: Landscaping, Cleared
Lot Dimensions: 0.48 Acre(S)
Parking Features: Asphalt Driveway
Parking Notes: 2 Total Parking Spaces
Rooms: Living Room, Dining Room, Primary Bedroom, Bedroom 2,Bedroom 3,Kitchen, Game Room, Family Room, Laundry, Recreation Room, Storage Room, Utility Room, Primary Bathroom, Full Bath
Sewer: Septic Exists
SQFT Above Finished: 1832
SQFT Below Finished: 600
SQFT Total Finished: 2432
Structure Type: Detached
Total Garage/Parking Spaces: 2
Water: Well
Windows: Double Pane, Energy Efficient, Vinyl Clad
Room Sizes
Living Room: 17 x 13 Level - Main
Dining Room: 12 x 11 Level - Main
Kitchen: 12 x 10 Level - Main
Family Room: 19 x 12 Level - Main
Laundry: 6 x 5 Level - Main
Primary Bedroom: 20 x 16 Level - Main
Primary Bathroom: 11 x 6 Level - Main
Bedroom 2: 13 x 10 Level - Main
Bedroom 3: 10 x 9 Level - Main
Full Bath: 10 x 9 Level - Main
Recreation Room: 24 x 12 Level - Lower 1
Game Room: 24 x 13 Level - Lower 1
Storage Room: 17 x 9 Level - Lower 1
Utility Room: 17 x 13 Level - Lower 1
Local Schools
High School: WESTMINSTER
Middle School: WEST
Elementary School: MECHANICSVILLE
School District: CARROLL COUNTY PUBLIC SCHOOLS
Listed By / Shown By
Listed By
Agency Name: RE/MAX Advantage Realty
Agency Phone: 4105493500
Shown By
Agent Name: Kenneth Worley
Agent Phone: (717) 968-7000 Cell
Agency Title: Berkshire Hathaway HomeServices Homesale Realty

 First American
Estimate Your Payment
Estimated Payment
$ 1,600.52 per month $1,046.02 Principal & Interest $417.42 Property Tax $137.08 Homeowner's Insurance



 Corporate Office - 215 S Centerville Rd. Lancaster, PA 17603
1648 Deer Park Road | MLS# MDCR2036512
This single family home located at 1648 Deer Park Road, Finksburg, MD 21048 is currently listed for sale with an asking price of $470,000. This property was built in 1968 and has 3 bedrooms and 2 full baths with 2432 sq. ft. Deer Park Road is located within the CARROLL COUNTY PUBLIC SCHOOLS school district. Search Finksburg real estate on www.kenworleyrealtor.com today.