



BEDS4
BATHS3 full 1 partial
SQUARE FEET3,798
MLS#MDPG2225386
STATUSACTIVE
PROPERTY TYPEResidential - Single Family
SUBDIVISIONSIMMONS ACRES PLAT 14
SCHOOLPRINCE GEORGES COUNTY PUBLIC SCHOOLS
Property Description
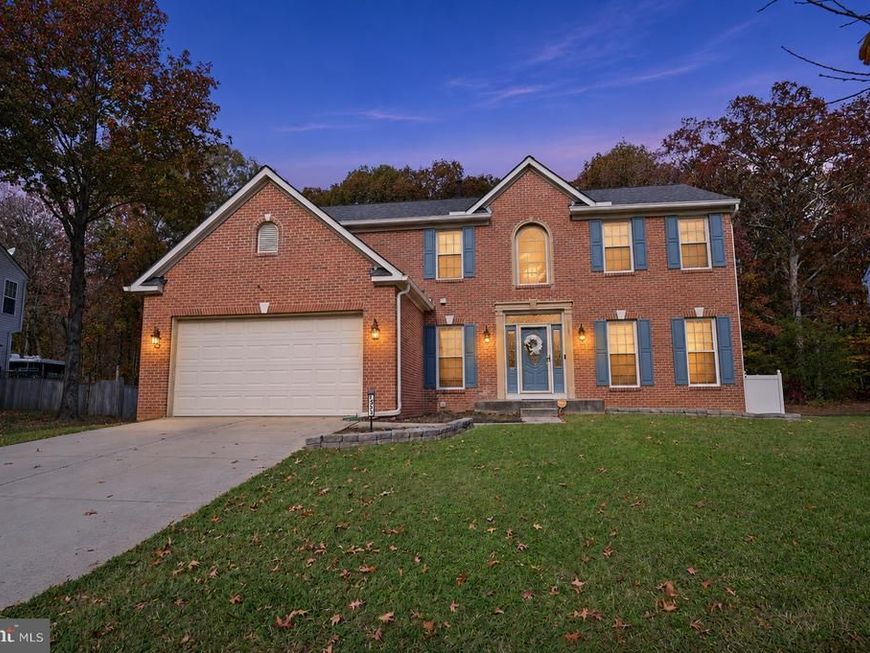
This stunning Colonial home in Simmons Acres offers 2,566 sq. ft. of well-designed living space on a spacious 0.33-acre lot. The open floor plan seamlessly connects the family room, featuring a cozy brick fireplace, to the eat-in kitchen equipped with a center island and pantry. Enjoy formal dining in the separate dining room or relax on the expansive deck overlooking the level rear yard. With 4 bedrooms and 3.5 bathrooms, including a luxurious stall shower in the master suite, this home meets all your needs. The fully finished basement adds extra living space, perfect for entertainment or relaxation. Exterior highlights include a front-entry garage with space for 2 vehicles, a concrete driveway accommodating 4 additional cars, and community amenities such as a pool, tennis courts, and playgrounds. The property is conveniently located near commuter lots and features sidewalks for easy access. Don't miss this opportunity to own a beautiful home in a vibrant community! SOLD AS-IS!!
Property Features
Property Type: Residential - Single Family
Basement: Yes
Basement: Connecting Stairway, Fully Finished
Cooling: Central A/C
Fireplaces: 1
Fuel Type: Electric, Natural Gas
Garage: 2
Heating: Heat Pump(s)
Home Style: Colonial
Lot Size: 0.33 Acres
Stories: 3.0
Taxes: $7,467
Year Built: 1998
Feature Descriptions
Additional Structures: Above Grade, Below Grade
Appliances: Built-In Microwave, Dishwasher, Disposal, Dryer - Electric, Oven/Range - Gas, Washer
Community Amenities: Common Grounds, Jog/Walk Path, Pool - Outdoor, Tennis Courts, Tot Lots/Playground
Exterior: Frame, Brick, Vinyl Siding
Exterior: Sidewalks
Fencing: Vinyl, Rear, Privacy
Fireplace: Brick, Wood
HOA Fee: $78.00/Monthly
Interior: Attic, Bathroom - Stall Shower, Family Room Off Kitchen, Floor Plan - Open, Formal/Separate Dining Room, Kitchen - Eat-In, Kitchen - Island, Pantry, Sprinkler System, Walk-in Closet(s), Wet/Dry Bar
Lot: Level, Rear Yard
Lot Dimensions: 0.33 Acre(S)
Parking Features: Concrete Driveway
Parking Notes: 6 Total Parking Spaces
Rooms: Living Room, Dining Room, Kitchen, Family Room, Foyer, Exercise Room, Laundry, Recreation Room, Media Room
Sewer: Public Sewer
SQFT Above Finished: 2566
SQFT Below Finished: 1232
SQFT Total Finished: 3798
Structure Type: Detached
Total Garage/Parking Spaces: 6
Water: Public
Local Schools
High School: GWYNN PARK
Middle School: ACCOKEEK ACADEMY
Elementary School: ACCOKEEK ACADEMY
School District: PRINCE GEORGES COUNTY PUBLIC SCHOOLS
Listed By / Shown By
Listed By
Agency Name: EXP Realty, LLC
Agency Phone: 8888607369
Shown By
Agent Name: Kenneth Worley
Agent Phone: (717) 968-7000 Cell
Agency Title: Berkshire Hathaway HomeServices Homesale Realty

 First American
Estimate Your Payment
Estimated Payment
$ 1,893.20 per month $1,123.69 Principal & Interest $622.25 Property Tax $147.26 Homeowner's Insurance



 Corporate Office - 215 S Centerville Rd. Lancaster, PA 17603

1531 Shellford Lane | MLS# MDPG2225386
This single family home located at 1531 Shellford Lane , Accokeek, MD 20607 is currently listed for sale with an asking price of $504,900. This property was built in 1998 and has 4 bedrooms and 3 full and 1 partial baths with 3798 sq. ft. Shellford Lane is located in the SIMMONS ACRES PLAT 14 subdivision within the PRINCE GEORGES COUNTY PUBLIC SCHOOLS school district. Search SIMMONS ACRES PLAT 14 real estate on www.kenworleyrealtor.com today.