



BEDS3
BATHS3 full
SQUARE FEET2,538
MLS#MDWA2040024
STATUSACTIVE
PROPERTY TYPEResidential - Townhouse
SUBDIVISIONMOUNTAIN SHADOWS
SCHOOLWASHINGTON COUNTY PUBLIC SCHOOLS
Property Description
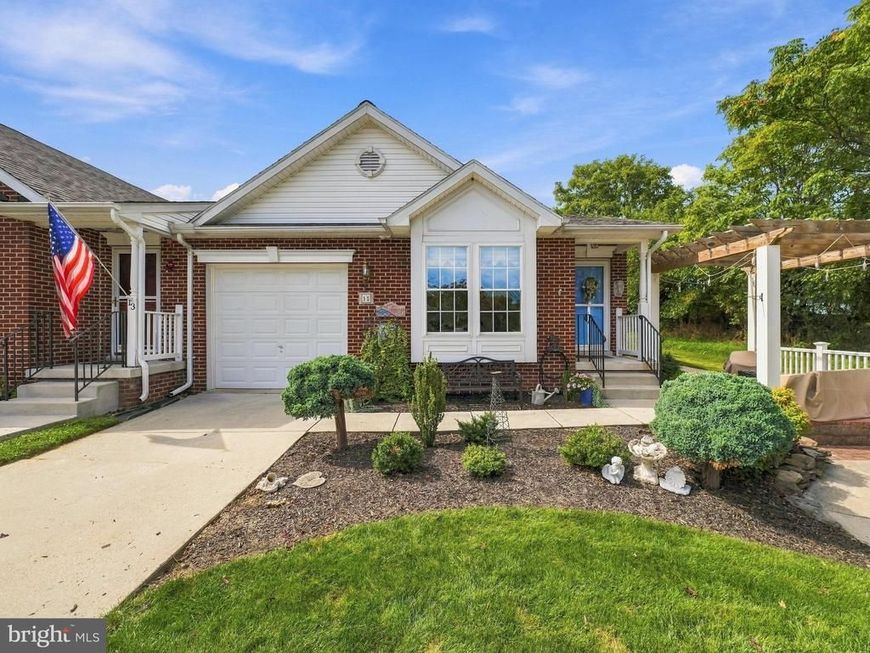
Come out and see this well-loved, 3‑bedroom, 3‑full‑bath end unit townhome with one car garage. This property is located in the highly sought‑after Smithsburg School District and features one‑level living with two bedrooms, two full baths, and main‑floor laundry. The partially finished lower level expands your living space with a large rec room, a third bedroom with egress window, another full bath, and walk out stair. Additionally, the lower level features a huge storage area in the unfinished portion of the basement creating tons of space for storage.
Property Features
Property Type: Residential - Townhouse
Basement: Yes
Basement: Connecting Stairway, Full, Outside Entrance, Partially Finished, Walkout Stairs
Cooling: Heat Pump(s)
Fuel Type: Electric, Propane - Leased
Garage: 1
Heating: Heat Pump(s), Other
Home Style: Ranch/Rambler
Lot Size: 0.15 Acres
Roof Type: Architectural Shingle
Stories: 2.0
Taxes: $4,063
Year Built: 2005
Feature Descriptions
Additional Structures: Above Grade, Below Grade
Appliances: Dishwasher, Disposal, Dryer, Icemaker, Microwave, Refrigerator, Washer, Washer/Dryer Hookups Only
Exterior: Brick
Flooring: Hardwood, Laminate Plank, Vinyl, Carpet
Interior: Attic, Breakfast Area, Dining Area, Floor Plan - Open, Primary Bath(s), Window Treatments
Lot Dimensions: 0.15 Acre(S)
Municipality: SMITHSBURG
Parking Notes: 1 Total Parking Spaces
Sewer: Public Sewer
SQFT Above Finished: 1590
SQFT Below Finished: 948
SQFT Total Finished: 2538
Structure Type: End of Row/Townhouse
Total Garage/Parking Spaces: 1
Utilities: Propane, Cable TV, Sewer Available, Water Available
Water: Public
Local Schools
High School: SMITHSBURG SR.
Middle School: SMITHSBURG
Elementary School: SMITHSBURG
School District: WASHINGTON COUNTY PUBLIC SCHOOLS
Listed By / Shown By
Listed By
Agency Name: Samson Properties
Agency Phone: 3017394800
Shown By
Agent Name: Kenneth Worley
Agent Phone: (717) 968-7000 Cell
Agency Title: Berkshire Hathaway HomeServices Homesale Realty

 First American
Estimate Your Payment
Estimated Payment
$ 1,269.96 per month $823.46 Principal & Interest $338.58 Property Tax $107.92 Homeowner's Insurance



 Corporate Office - 215 S Centerville Rd. Lancaster, PA 17603

15 Eckstine Court | MLS# MDWA2040024
This townhouse located at 15 Eckstine Court, Smithsburg, MD 21783 is currently listed for sale with an asking price of $370,000. This property was built in 2005 and has 3 bedrooms and 3 full baths with 2538 sq. ft. Eckstine Court is located in the MOUNTAIN SHADOWS subdivision within the WASHINGTON COUNTY PUBLIC SCHOOLS school district. Search MOUNTAIN SHADOWS real estate on www.kenworleyrealtor.com today.