



BEDS4
BATHS4 full
MLS#MDGA2012464
STATUSACTIVE
PROPERTY TYPEResidential - Single Family
SUBDIVISIONHOLIDAY HILL
SCHOOLGARRETT COUNTY PUBLIC SCHOOLS
Property Description
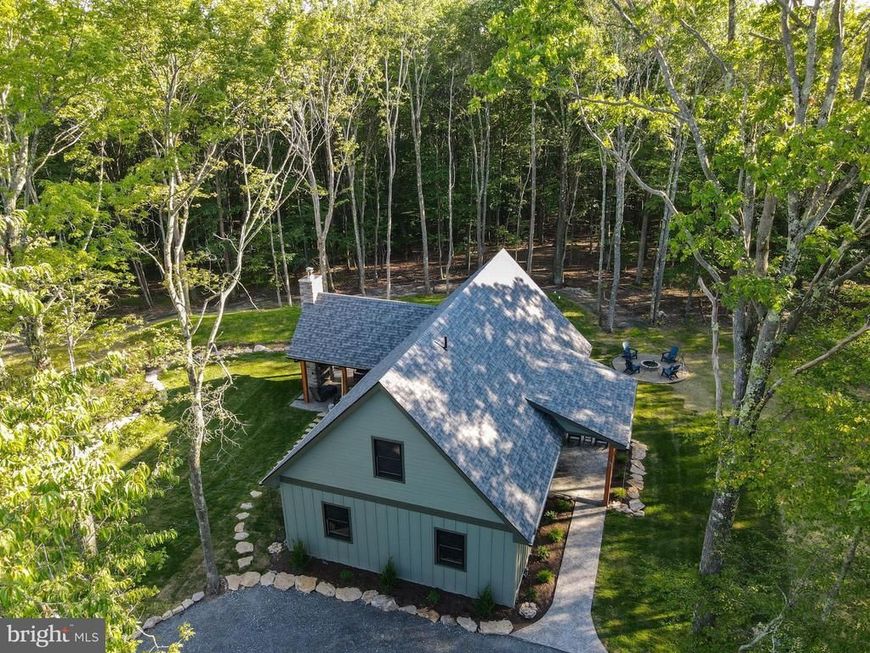
Experience modern mountain living in this brand-new 2026 construction. This beautifully designed 4-bedroom, 4-bath home offers two spacious levels, quality finishes, and plenty of room for family and guests. Open layout with modern kitchen, island bar, and stone fireplace. Stamped concrete patio with covered fireplace and outdoor kitchen. Over half an acre of private wooded mountain-top space complete with fire pit and level usable yard. Andersen Windows and LVP flooring throughout. Ideally situated just minutes from Wisp Resort, Deep Creek Lake, state parks, restaurants, shopping, and year-round recreational attractions, this home provides the perfect blend of comfort, convenience, and adventure. Whether you're looking for a full-time residence, vacation getaway, or investment opportunity, this new construction is ready to make lasting memories.
Property Features
Property Type: Residential - Single Family
Cooling: Central A/C
Fuel Type: Propane - Leased
Heating: 90% Forced Air
Home Style: Contemporary, Traditional
Lot Size: 0.64 Acres
Stories: 2.0
Taxes: $560
Year Built: 2026
Feature Descriptions
Additional Structures: Above Grade, Below Grade
Exterior: Frame
HOA Fee: $300.00/Annually
Lot: Backs to Trees
Lot Dimensions: 0.64 Acre(S)
Rooms: Living Room, Bedroom 2,Bedroom 3,Bedroom 4,Kitchen, Bedroom 1,Laundry, Other, Bathroom 1,Bathroom 2,Bathroom 3
Sewer: Mound System, Septic Exists
Special View Info: Trees/Woods
Structure Type: Detached
Water: Well
Room Sizes
Living Room: 27 x 13 Level - Main
Kitchen: 13 x 9 Level - Main
Laundry: 8 x 7 Level - Main
Bathroom 1: 9 x 9 Level - Main
Bedroom 1: 13 x 10 Level - Main
Bedroom 2: 13 x 15 Level - Main
Bathroom 2: 8 x 9 Level - Main
Other: 4 x 7 Level - Upper 1
Bedroom 3: 15 x 19 Level - Upper 1
Bedroom 4: 14 x 16 Level - Upper 1
Bathroom 3: 5 x 4 Level - Upper 1
Bathroom 2: 5 x 4 Level - Upper 1
Local Schools
High School: SOUTHERN GARRETT
Middle School: SOUTHERN
School District: GARRETT COUNTY PUBLIC SCHOOLS
Listed By / Shown By
Listed By
Agency Name: Railey Realty, Inc.
Agency Phone: 3013872000
Shown By
Agent Name: Kenneth Worley
Agent Phone: (717) 968-7000 Cell
Agency Title: Berkshire Hathaway HomeServices Homesale Realty

 First American
Estimate Your Payment
Estimated Payment
$ 2,060.20 per month $1,780.23 Principal & Interest $46.67 Property Tax $233.30 Homeowner's Insurance



 Corporate Office - 215 S Centerville Rd. Lancaster, PA 17603
15 Byran Dr | MLS# MDGA2012464
This single family home located at 15 Byran Dr, Oakland, MD 21550 is currently listed for sale with an asking price of $799,900. This property was built in 2026 and has 4 bedrooms and 4 full baths. Byran Dr is located in the HOLIDAY HILL subdivision within the GARRETT COUNTY PUBLIC SCHOOLS school district. Search HOLIDAY HILL real estate on www.kenworleyrealtor.com today.