



BEDS3
BATHS2 full 1 partial
SQUARE FEET1,709
MLS#MDPG2209990
STATUSACTIVE
PROPERTY TYPEResidential - Townhouse
SUBDIVISIONTIMOTHY BRANCH TOWNS
SCHOOLPRINCE GEORGES COUNTY PUBLIC SCHOOLS
Property Description
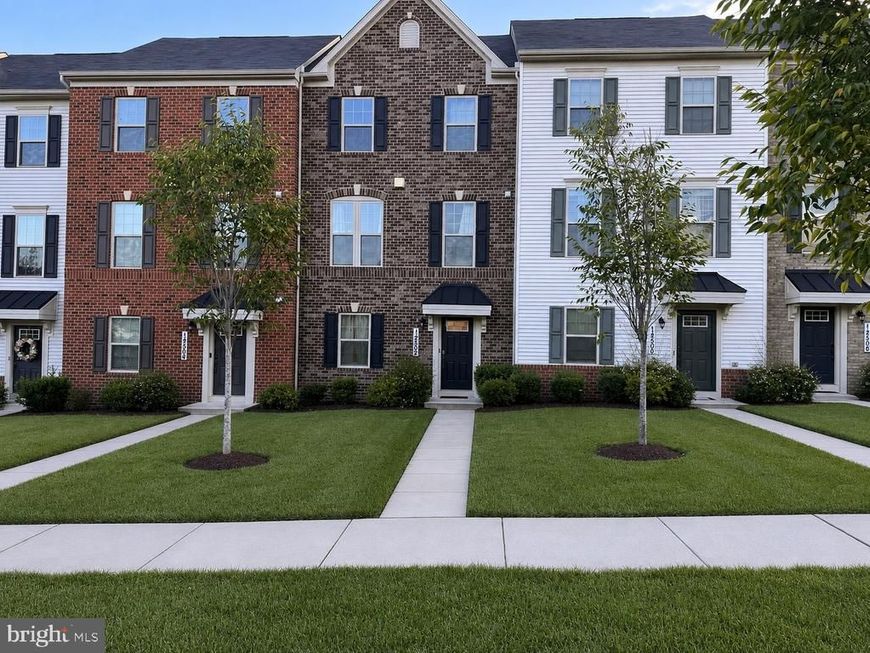
Welcome to this beautifully maintained home in the desirable Timothy Branch community of Brandywine! Situated on a desirable playground lot, this home offers a rare setting with open green space and a playground just steps from your front door—perfect for outdoor recreation, enjoying the neighborhood, or taking in peaceful views. The home also provides excellent value-add potential, giving the next owner the opportunity to create a custom deck or outdoor living space tailored to their vision while adding future equity. Conveniently located near shopping, dining, parks, and commuter routes, this home offers the perfect blend of suburban tranquility and everyday convenience. Don't miss the opportunity to make this exceptional property your next home!
Property Features
Property Type: Residential - Townhouse
Basement: Yes
Basement: Full, Fully Finished
Cooling: Central A/C, Energy Star Cooling System
Fuel Type: Natural Gas
Garage: 2
Heating: Energy Star Heating System, Programmable Thermostat
Home Style: Colonial
Lot Size: 0.04 Acres
Roof Type: Shingle
Stories: 3.0
Taxes: $0
Year Built: 2020
Feature Descriptions
Additional Structures: Above Grade, Below Grade
Appliances: Dishwasher, Disposal, Icemaker, Microwave, Oven/Range - Gas, Refrigerator, Stainless Steel Appliances, Stove, Washer/Dryer Hookups Only, Water Heater - Tankless
Community Amenities: Community Center, Fitness Center, Pool - Outdoor
Electric: 200+ Amp Service
Exterior: Exterior Lighting, Sidewalks
Exterior: Brick Front, Vinyl Siding
Flooring: Carpet, Vinyl
HOA Fee: $150.00/Monthly
Interior: Bathroom - Stall Shower, Bathroom - Tub Shower, Breakfast Area, Carpet, Floor Plan - Open, Kitchen - Eat-In, Kitchen - Gourmet, Kitchen - Island, Pantry, Primary Bath(s), Recessed Lighting, Sprinkler System, Upgraded Countertops
Lot Dimensions: 0.04 Acre(S)
Number of Rooms: 3
Parking Features: Asphalt Driveway
Parking Notes: 2 Total Parking Spaces
Sewer: Public Sewer
SQFT Above Finished: 1709
SQFT Total Finished: 1709
Structure Type: Interior Row/Townhouse
Total Garage/Parking Spaces: 2
Utilities: Electric Available, Water Available, Natural Gas Available
Water: Public
Windows: Screens, Vinyl Clad
Local Schools
School District: PRINCE GEORGES COUNTY PUBLIC SCHOOLS
Listed By / Shown By
Listed By
Agency Name: RE/MAX One Solutions
Agency Phone: 7039920254
Shown By
Agent Name: Kenneth Worley
Agent Phone: (717) 968-7000 Cell
Agency Title: Berkshire Hathaway HomeServices Homesale Realty

 First American
Estimate Your Payment
Estimated Payment
$ 1,107.58 per month $979.25 Principal & Interest $0.00 Property Tax (data not provided by mls) $128.33 Homeowner's Insurance



 Corporate Office - 215 S Centerville Rd. Lancaster, PA 17603
14506 Hunts Farm Road | MLS# MDPG2209990
This townhouse located at 14506 Hunts Farm Road, Brandywine, MD 20613 is currently listed for sale with an asking price of $440,000. This property was built in 2020 and has 3 bedrooms and 2 full and 1 partial baths with 1709 sq. ft. Hunts Farm Road is located in the TIMOTHY BRANCH TOWNS subdivision within the PRINCE GEORGES COUNTY PUBLIC SCHOOLS school district. Search TIMOTHY BRANCH TOWNS real estate on www.kenworleyrealtor.com today.