


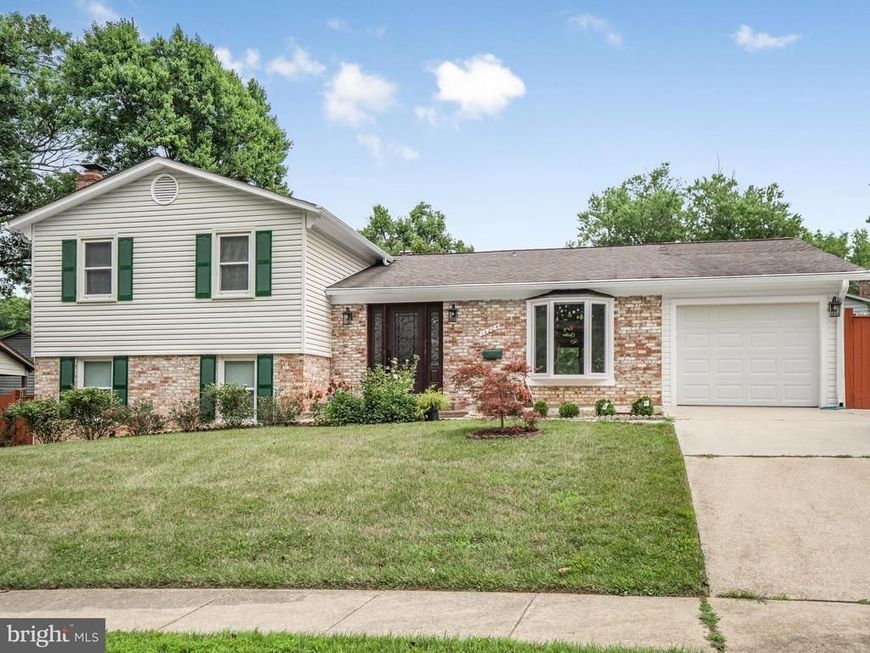

BEDS4
BATHS2 full 1 partial
SQUARE FEET2,903
MLS#MDMC2249990
STATUSACTIVE
PROPERTY TYPERental - Single Family
SUBDIVISIONMANOR WOODS
SCHOOLMONTGOMERY COUNTY PUBLIC SCHOOLS
Property Description
Gorgeously renovated with an open floor plan! Modern kitchen with large center island, high-end cabinets, and stainless steel appliances. Gleaming hardwood flooring throughout. All bathrooms are tastefully upgraded. Four spacious bedrooms on the one level. The lower level serves a large wet bar, recreation area, and powder room. Plenty of parking space including 1 attached car garage, 2 private parking spaces behind the gate, and the long driveway. Expansive backyard with planters for gardening. No pet. Good credit is required and 2 year lease term is minimum. Conveniently located with easy access to grocery shopping, restaurants, and public transportation. Minutes to Shady Grove Metro and MARC train. Close to I270 and ICC.
Property Features
Property Type: Rental - Single Family
Basement: Yes
Basement: Connecting Stairway, Fully Finished
Cooling: Central A/C
Fireplaces: 1
Fuel Type: Natural Gas
Heating: Forced Air
Home Style: Split Level
Lot Size: 0.22 Acres
Stories: 3.0
Year Built: 1966
Feature Descriptions
Additional Structures: Above Grade, Below Grade
Exterior: Brick
Interior: Kitchen - Eat-In, Breakfast Area, Combination Dining/Living, Wood Floors, Primary Bath(s), Built-Ins, Upgraded Countertops, Window Treatments, Wet/Dry Bar, Floor Plan - Open, Floor Plan - Traditional
Lot Dimensions: 0.22 Acre(S)
Sewer: Public Sewer
SQFT Above Finished: 2553
SQFT Below Finished: 350
SQFT Total Finished: 2903
Structure Type: Detached
Total Garage/Parking Spaces: 1
Water: Public
Local Schools
School District: MONTGOMERY COUNTY PUBLIC SCHOOLS
Listed By / Shown By
Listed By
Agency Name: RE/MAX Realty Group
Agency Phone: 3019214500
Shown By
Agent Name: Kenneth Worley
Agent Phone: (717) 968-7000 Cell
Agency Title: Berkshire Hathaway HomeServices Homesale Realty

 First American



 Corporate Office - 215 S Centerville Rd. Lancaster, PA 17603
14204 Woodcrest Drive | MLS# MDMC2249990
This property located at 14204 Woodcrest Drive , Rockville, MD 20853 is currently listed for rent with an asking price of $3,450 / Monthly. Woodcrest Drive is located within the MONTGOMERY COUNTY PUBLIC SCHOOLS school district. Search Rockville real estate on www.kenworleyrealtor.com today.