



BEDS4
BATHS3 full 2 partial
SQUARE FEET4,258
MLS#PACT2135484
STATUSACTIVE
PROPERTY TYPEResidential - Single Family
SCHOOLOWEN J ROBERTS
Property Description
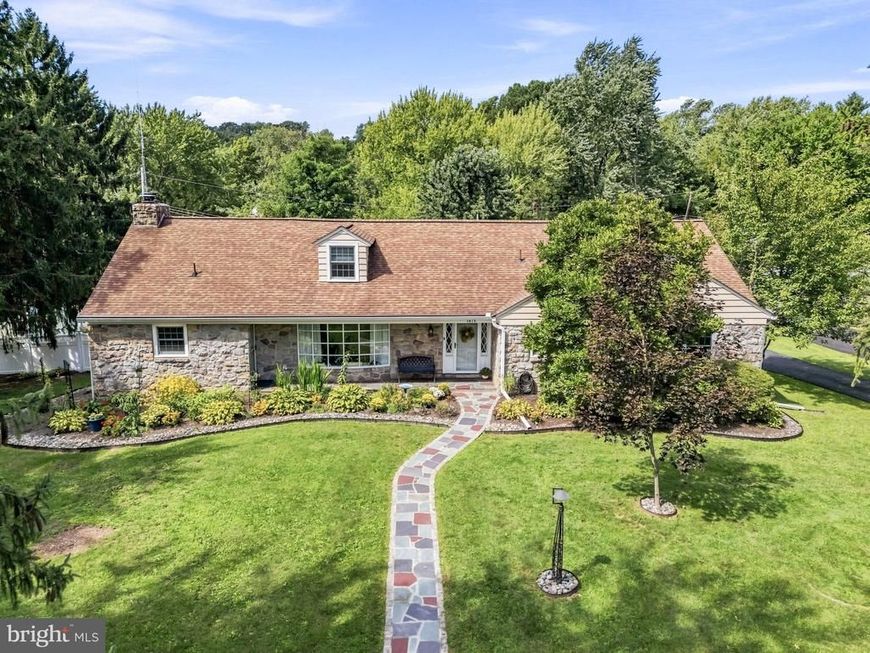
The original model, built by Kutz Builders, boasts exquisite updates and features throughout the entire 0.6 acre parcel. Make sure to view the 3 pages of updates the owners have done since they purchased. On the outside, the parcel features the front stone walkway recently repointed, all the windows, except the bay windows, replaced and updated by Anderson, the large pool with a vinyl privacy fence and back patio, replaced perimeter tile and coping and added solid pool cover, and updated pool equipment. To continue, the roof was replaced in 2010, new gutter and gutter guards installed, and aluminum siding painted. The home still utilizes a well, but the public water hookup is available if the new owner decides they want public water. To complete the outside, an underground oil tank was properly removed and soil replaced. Moving inside, the main floor boasts Ehst Custom Kitchens renovations. The kitchen reno (done in 2017) consists of birch cabinets with soft close drawers, quartz countertops, new lighting and ceiling fan, LVP flooring, new hardware and appliances. The Master bathroom (also done by Ehst in 2022) features bead-board walls, birch cabinet and vanity, quartz countertop, tile shower with a bench, glass surround, a rain shower, and ceramic wall and floor tile. Similar improvements were done by Ehst in the upstairs full bath around the same time. Pegged hardwood floors, recently refinished, are in the living room and main floor family room. Two bedrooms are on the main floor, as well as two full bathrooms and a half bathroom. Up the newly refinished treads and risers to the second level; the third and fourth bedrooms reside along with the bonus room off the third bedroom. Lots of space for guests or kids in these areas, and solid hardwood floors upstairs. Down in the basement is the second family room, featuring it's own wet bar, a large pellet stove and fireplace area, and the access to the garage where the bomb shelter is located. That's right, a real, proper bomb shelter with a half bath - it's been used as storage for non-perishable and other items. The oversized 2 - 2.5 car garage has updated garage door openers and plenty of space for additional storage. To complete the inside, there have been 8 mini-split units installed to be able to individually control the A/C and heat in each of the rooms. Main heat source is oil, but the pellet stove in the basement and the mini splits supplement if needed. Another remarkable addition is the New England shed, large enough to fit a tractor or car if needed and still have room for tool storage. To top it all off, the location of this home is near enough to conveniences like Giant, Wawa, Starbucks, an Urgent Care, and more, yet with the home tucked away in Kutz Drive, you would never know such conveniences are that close. The surface has only been scratched on the updates and care that this home has received over the years. Finally, the sellers will provide a one year home warranty for peace of mind to the buyer, so do not miss this opportunity to own this fantastic home in a fantastic area.
Property Features
Property Type: Residential - Single Family
Basement: Yes
Basement: Walkout Level, Fully Finished
Cooling: Ductless/Mini-Split, Wall Unit
Fireplaces: 2
Fuel Type: Oil, Pellets, Electric
Garage: 2
Heating: Hot Water, Wall Unit
Home Style: Cape Cod
Lot Size: 0.60 Acres
Roof Type: Architectural Shingle
Stories: 2.0
Taxes: $10,990
Year Built: 1957
Feature Descriptions
Accessibility: Level Entry - Main
Additional Structures: Above Grade, Below Grade
Appliances: Dishwasher, Oven/Range - Electric, Range Hood, Refrigerator, Water Heater
Electric: 200+ Amp Service
Exterior: Stone
Exterior: Extensive Hardscape, Outbuilding(s), Sidewalks, Other
Fencing: Vinyl, Privacy
Fireplace: Wood, Stone, Other
Flooring: Solid Hardwood, Ceramic Tile, Tile/Brick, Luxury Vinyl Plank
Interior: Bathroom - Walk-In Shower, Bathroom - Tub Shower, Built-Ins, Ceiling Fan(s), Entry Level Bedroom, Family Room Off Kitchen, Formal/Separate Dining Room, Primary Bath(s), Stove - Pellet, Upgraded Countertops, Walk-in Closet(s), Water Treat System, Wood Floors
Lot Dimensions: 0.60 Acre(S)
Municipality: NORTH COVENTRY TWP
Parking Features: Asphalt Driveway
Parking Notes: 5 Total Parking Spaces
Pet Restrictions: No Pet Restrictions
Rooms: Living Room, Dining Room, Primary Bedroom, Bedroom 2,Bedroom 3,Bedroom 4,Kitchen, Family Room, Laundry, Other, Bonus Room, Primary Bathroom, Full Bath
Sewer: Public Sewer
SQFT Above Finished: 2964
SQFT Below Finished: 1294
SQFT Total Finished: 4258
Structure Type: Detached
Swimming Pool: In Ground, Gunite
Total Garage/Parking Spaces: 5
Water: Private, Public Hook-up Available
Windows: Bay/Bow, Double Hung, Replacement
Room Sizes
Family Room: 34 x 27 Level - Lower 1
Other: 13 x 10 Level - Lower 1
Bedroom 3: 17 x 17 Level - Upper 1
Bedroom 4: 16 x 17 Level - Upper 1
Bonus Room: 10 x 10 Level - Upper 1
Primary Bedroom: 17 x 16 Level - Main
Kitchen: 14 x 11 Level - Main
Living Room: 20 x 15 Level - Main
Dining Room: 14 x 11 Level - Main
Family Room: 14 x 25 Level - Main
Bedroom 2: 14 x 15 Level - Main
Laundry: 11 x 4 Level - Lower 1
Local Schools
School District: OWEN J ROBERTS
Listed By / Shown By
Listed By
Agency Name: Stoltzfus Realtors
Agency Phone: 6102865117
Shown By
Agent Name: Kenneth Worley
Agent Phone: (717) 968-7000 Cell
Agency Title: Berkshire Hathaway HomeServices Homesale Realty

 First American
Estimate Your Payment
Estimated Payment
$ 2,715.66 per month $1,591.28 Principal & Interest $915.83 Property Tax $208.54 Homeowner's Insurance



 Corporate Office - 215 S Centerville Rd. Lancaster, PA 17603

1415 Kutz Drive | MLS# PACT2135484
This single family home located at 1415 Kutz Drive, Pottstown, PA 19465 is currently listed for sale with an asking price of $715,000. This property was built in 1957 and has 4 bedrooms and 3 full and 2 partial baths with 4258 sq. ft. Kutz Drive is located within the OWEN J ROBERTS school district. Search Pottstown real estate on www.kenworleyrealtor.com today.